
The Abraham
4
2
2 Car Attached
1,599 sq ft
2-Car Garage — Floor Plan & Rendering
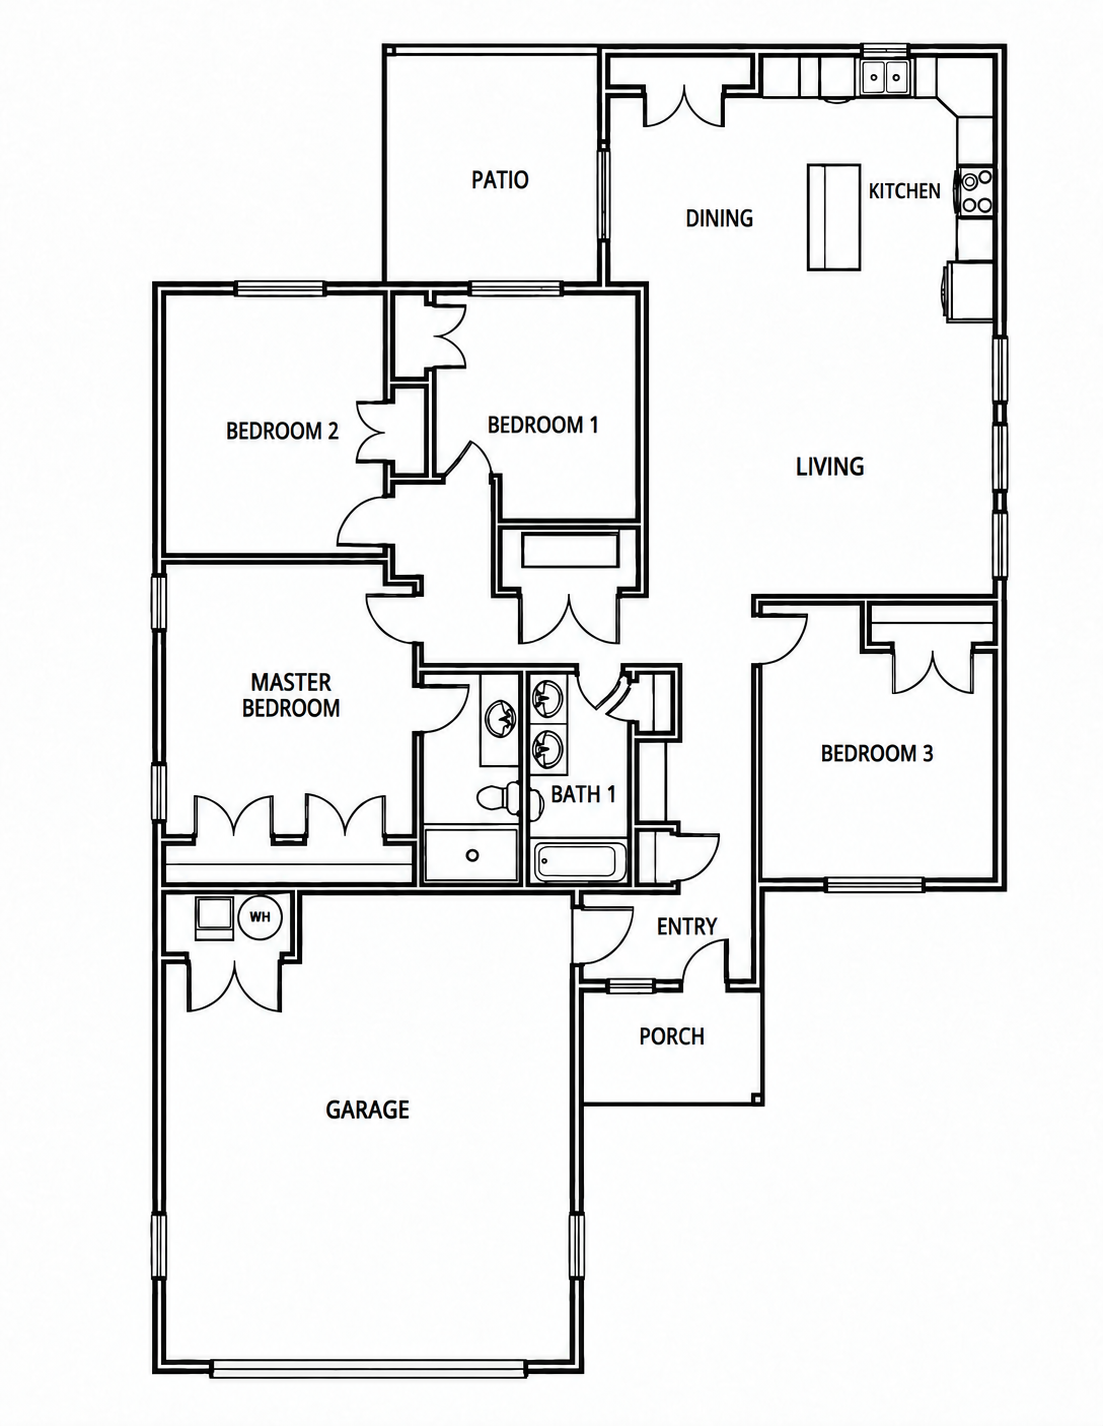
Floor Plan Outline
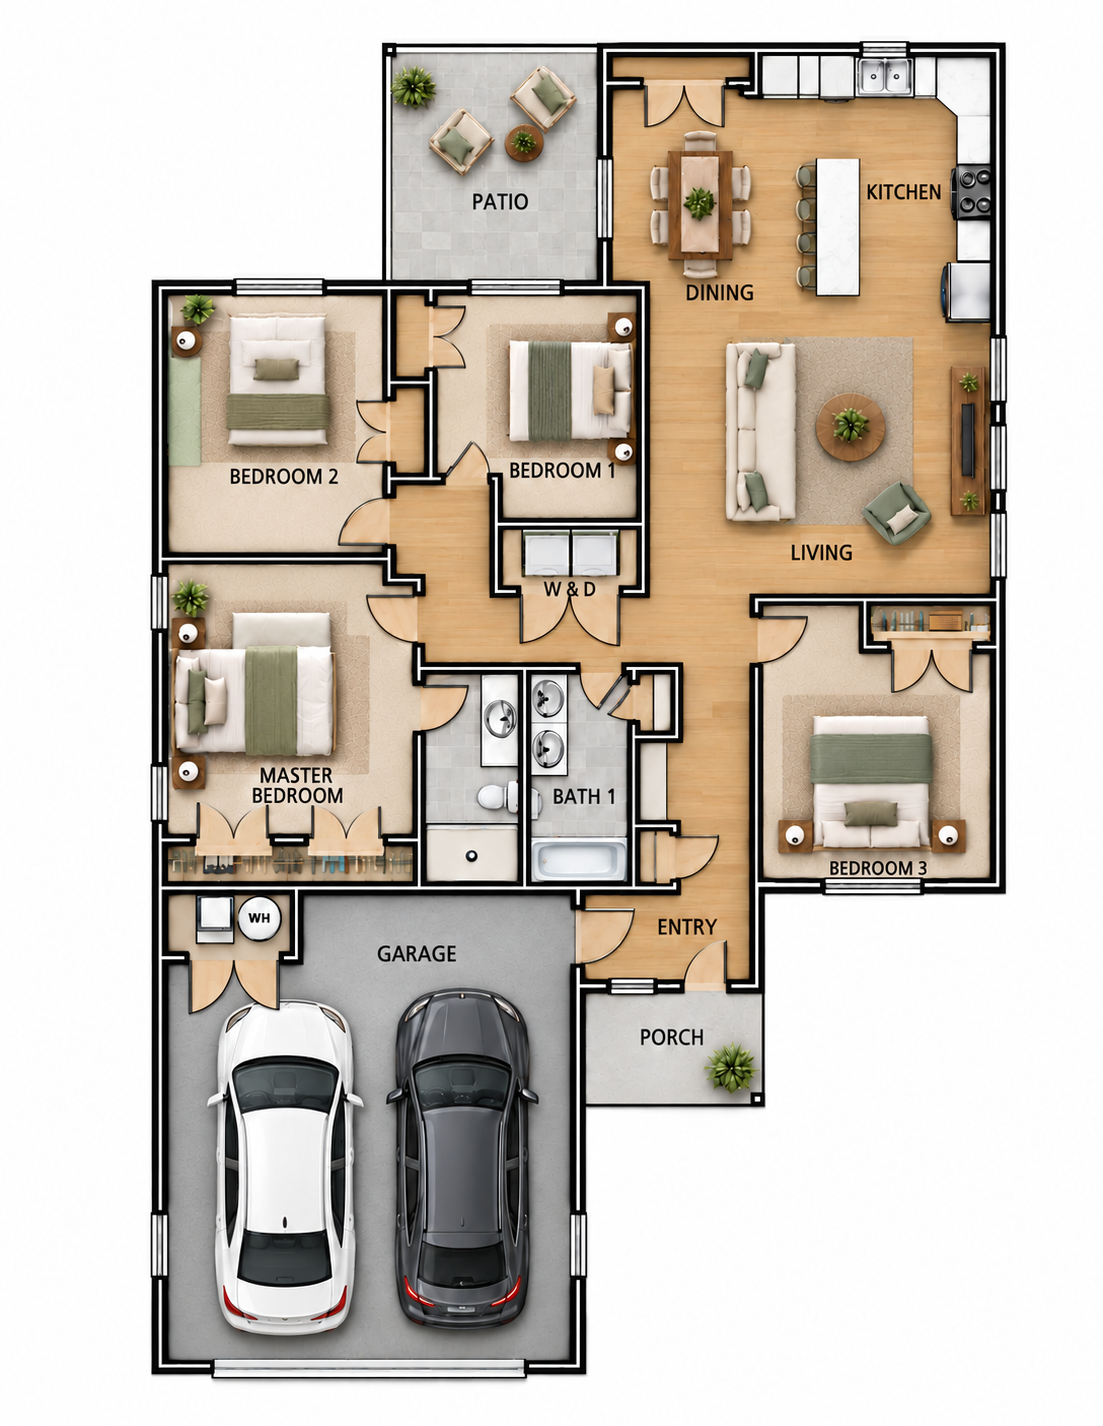
Floor Plan Rendering
3-Car Garage — Floor Plan & Rendering
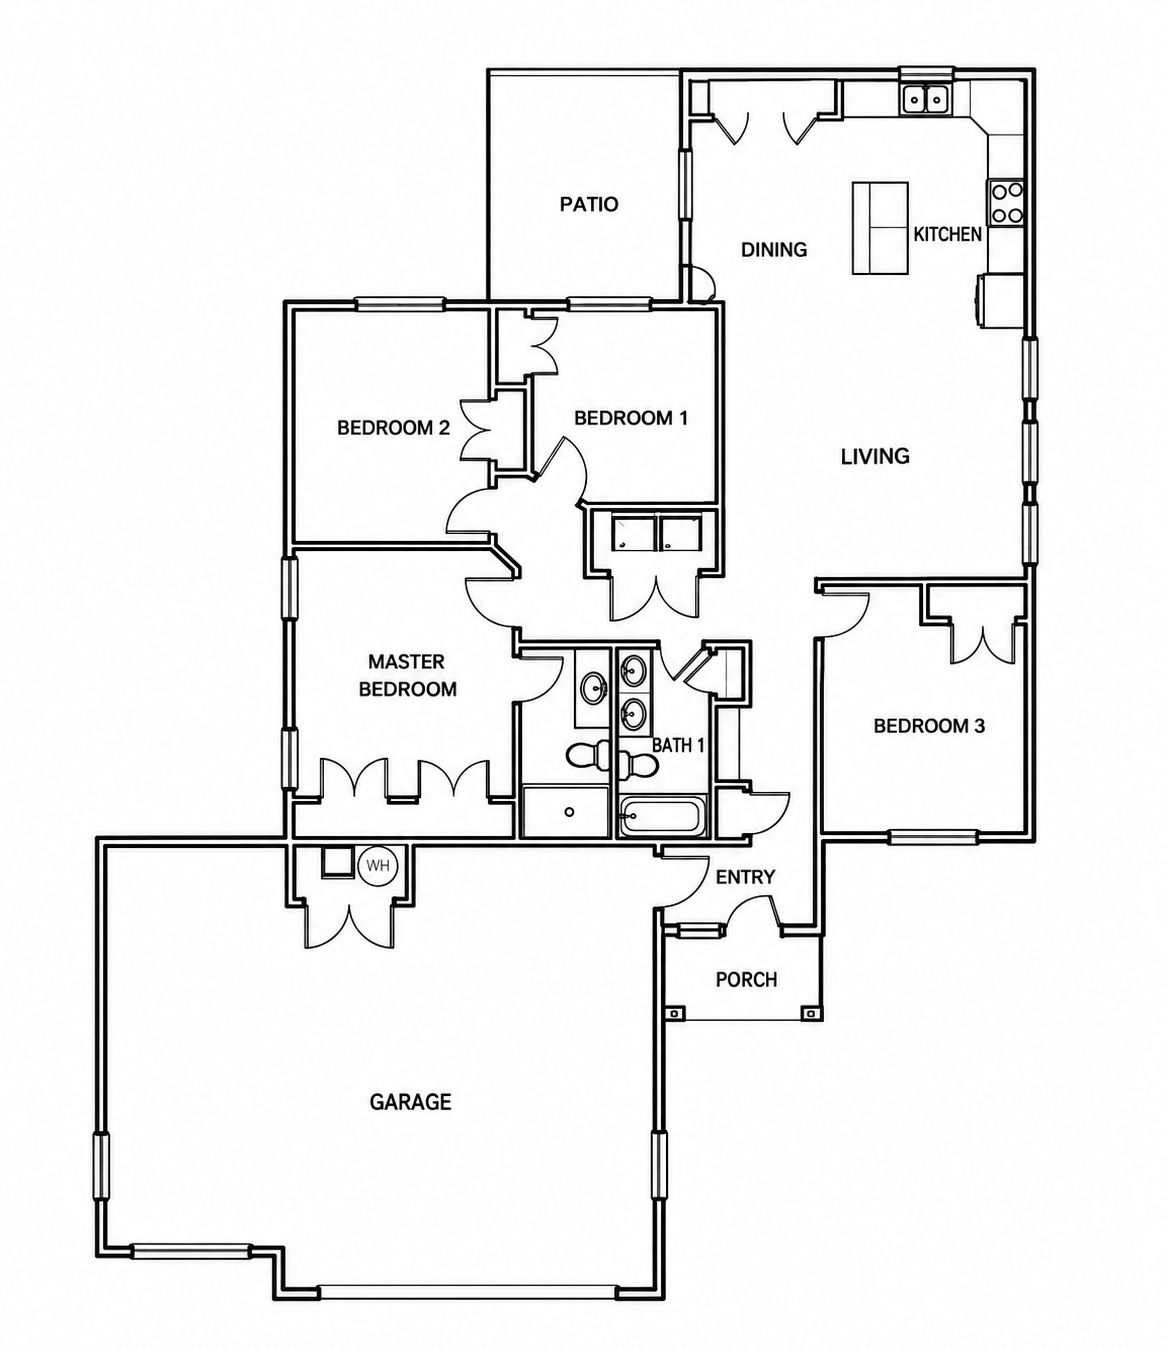
Floor Plan Outline
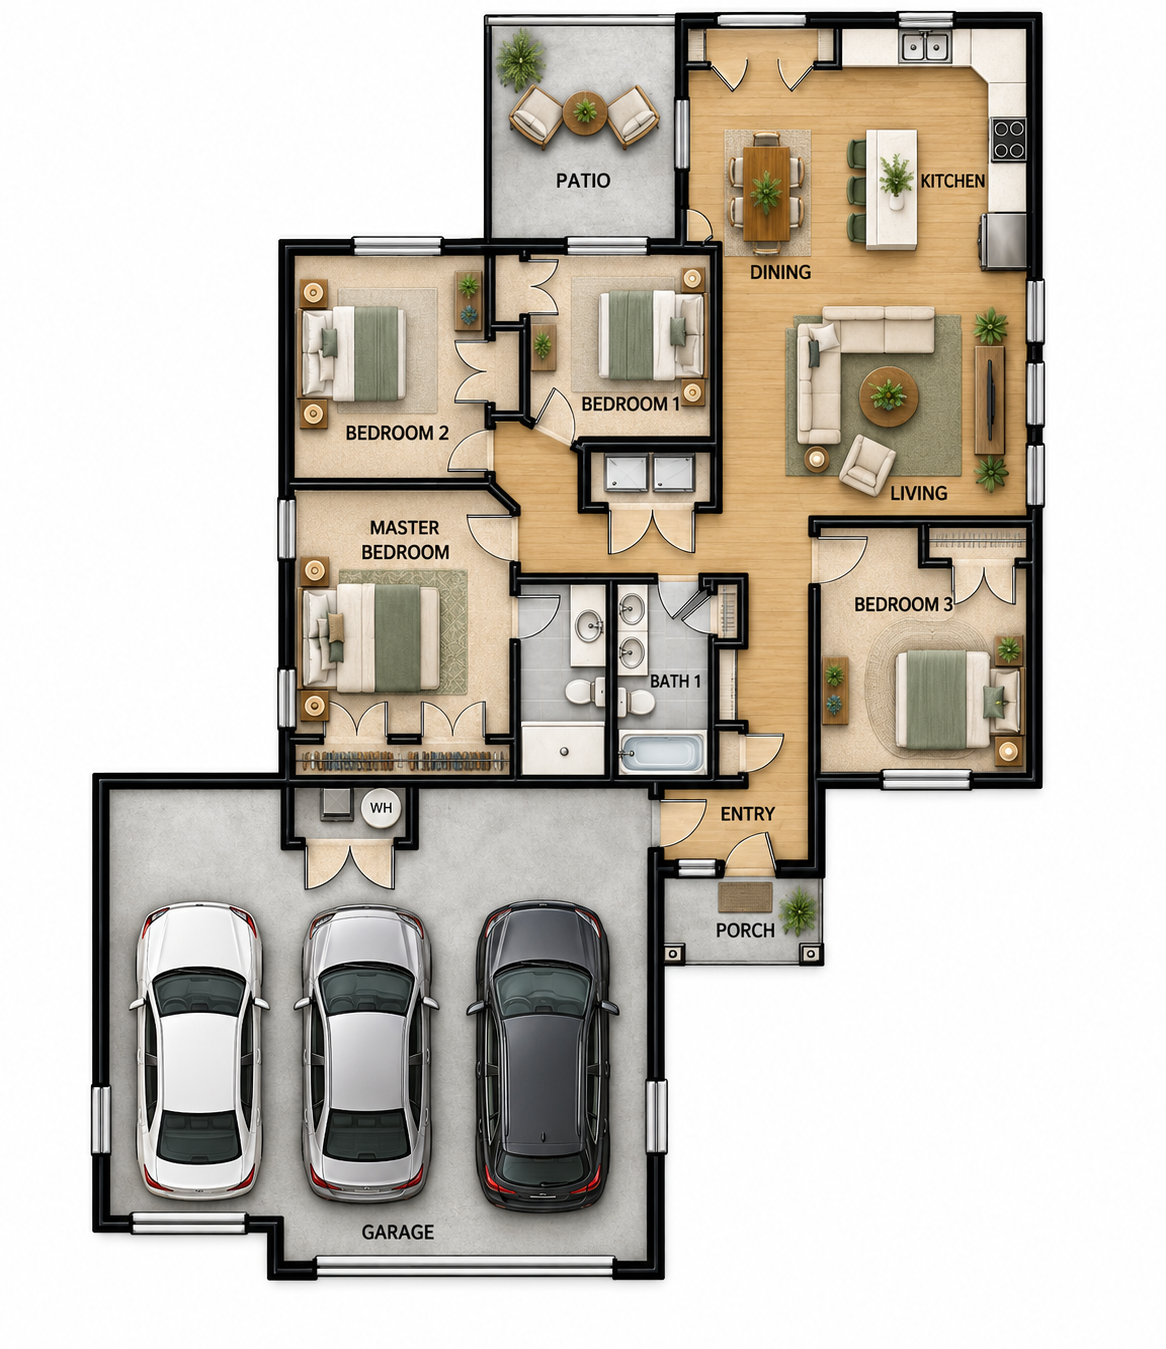
Floor Plan Rendering
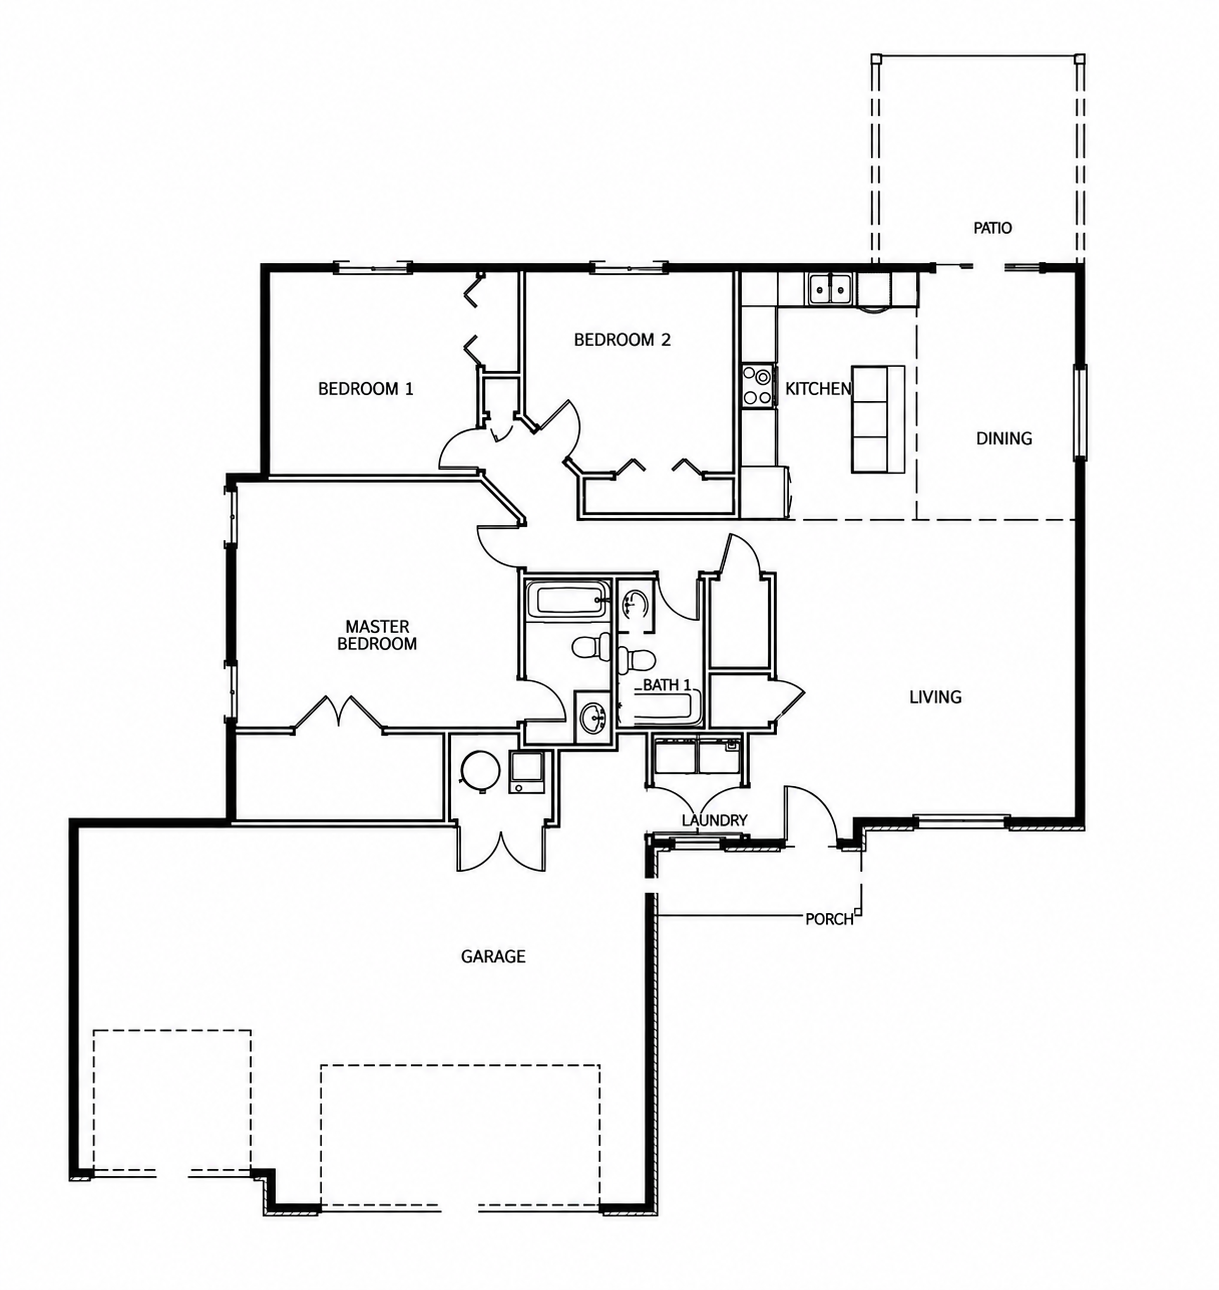
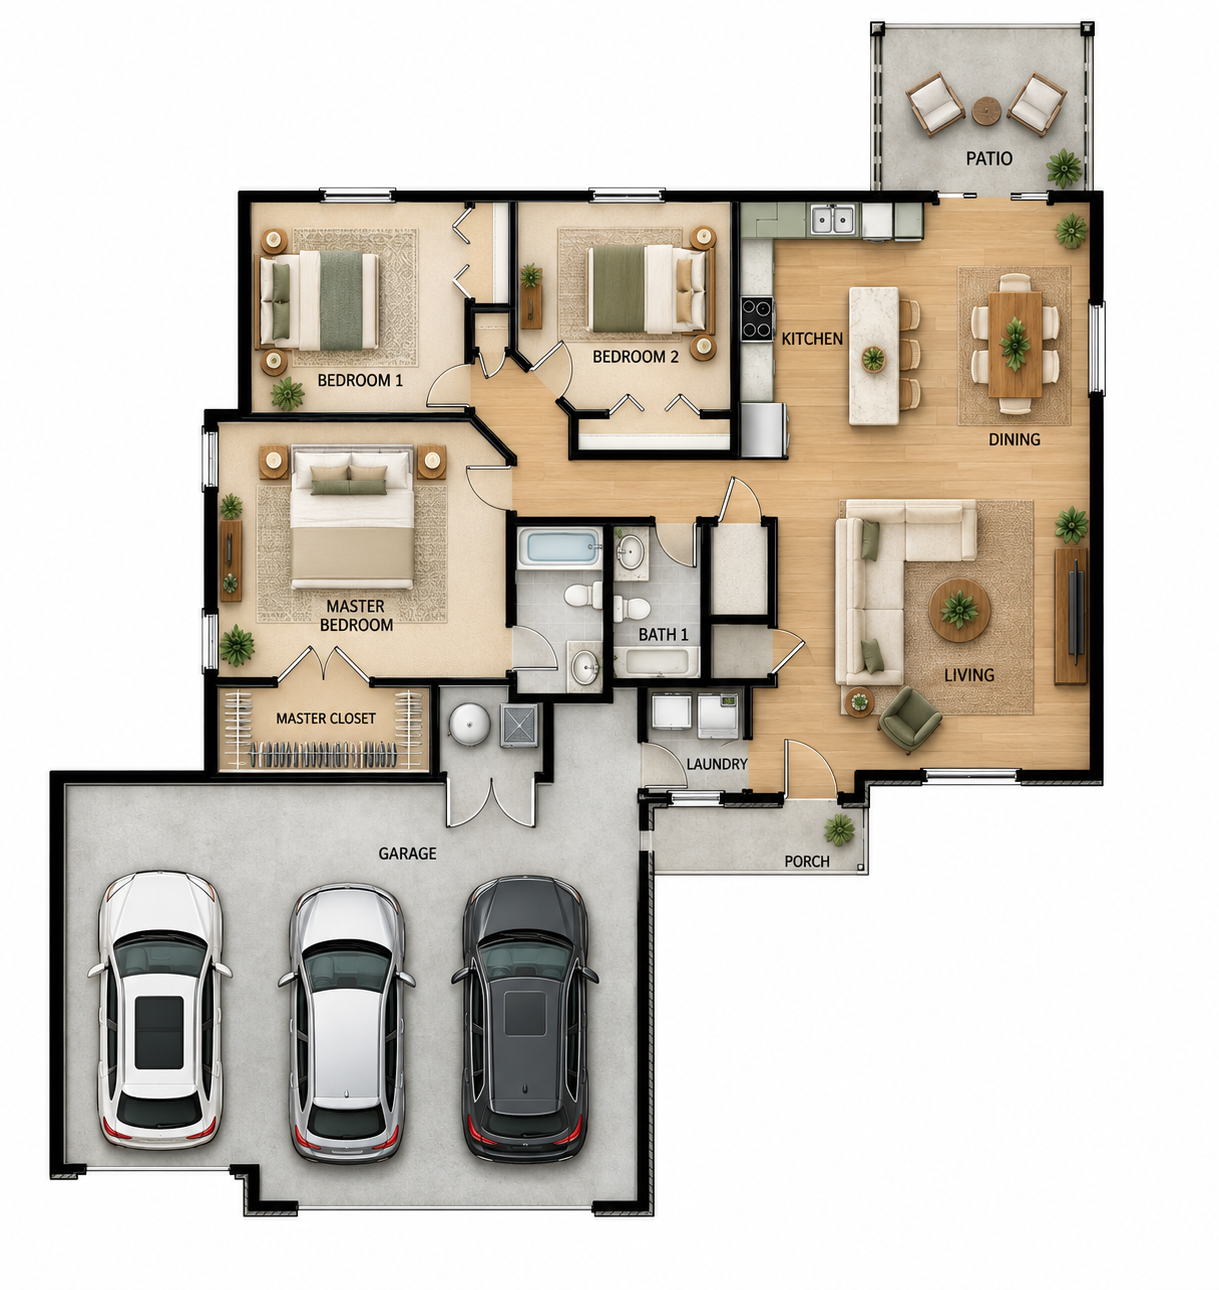
The Adam (3 Car)
3
2
3 Car Attached
1,638 sq ft
Floor Plan Outline
Floor Plan Rendering
 Questions? Contact Us!
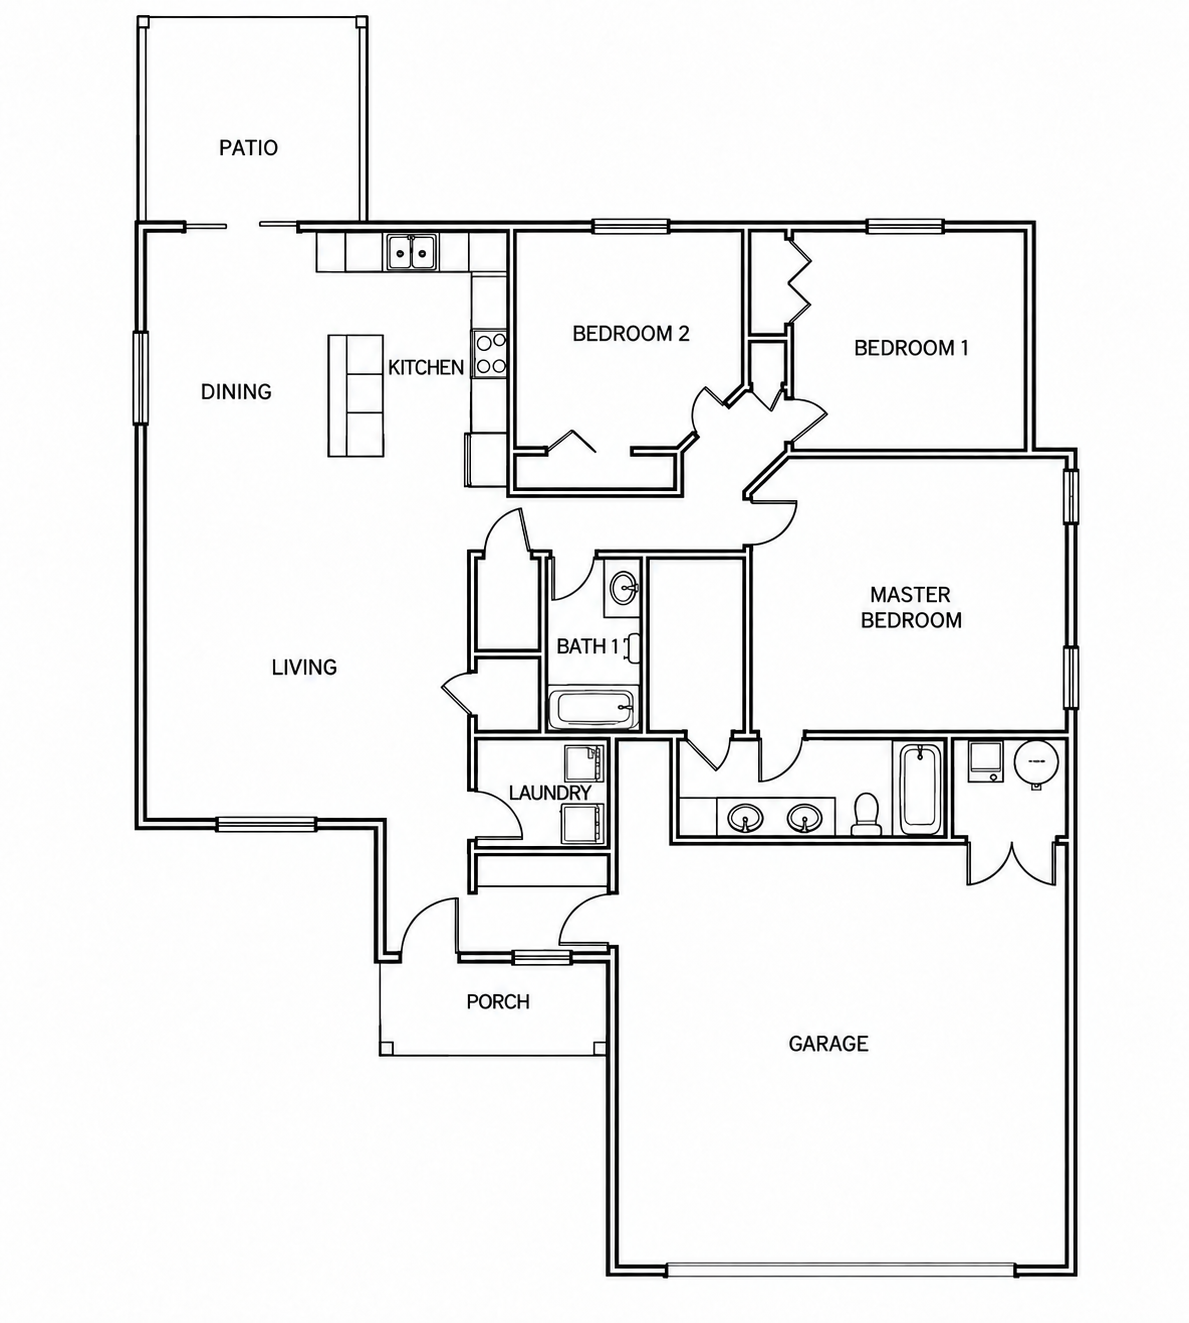
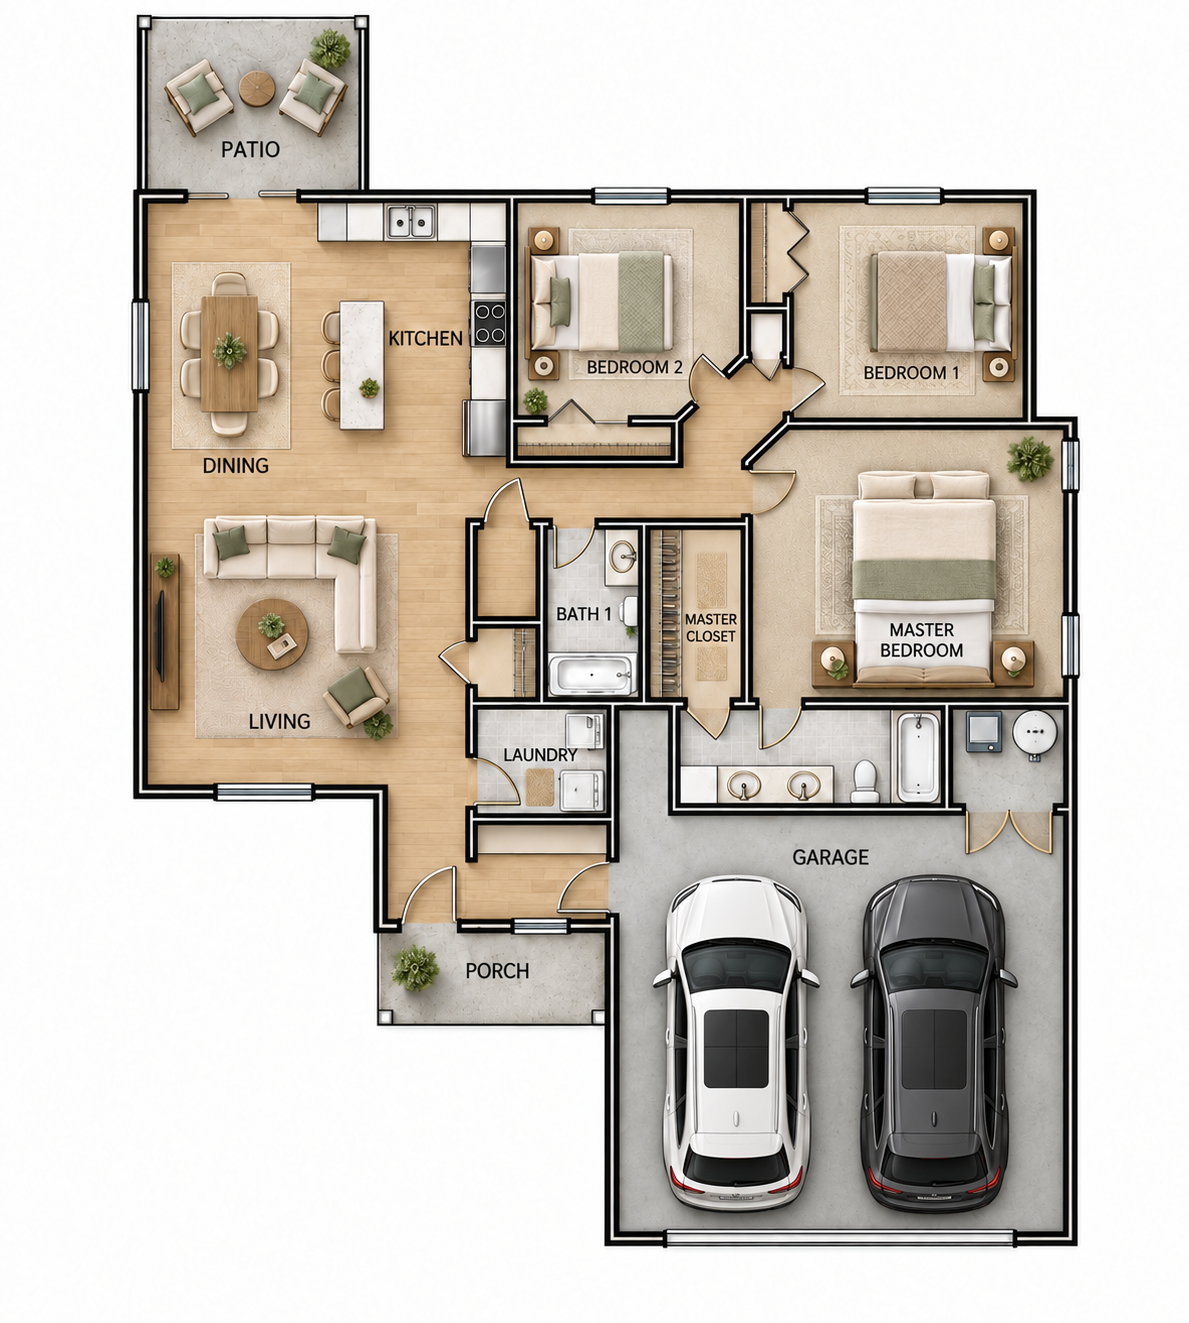
The Adams (2 Car)
3
2
2 Car Attached
No Basement
1,638 sq ft
Floor Plan Outline
Floor Plan Rendering
 Questions? Contact Us!
The Bella
3
2
3 Car Attached
No Basement
1,884 sq ft
The Bella — 3-Car Garage Rendering
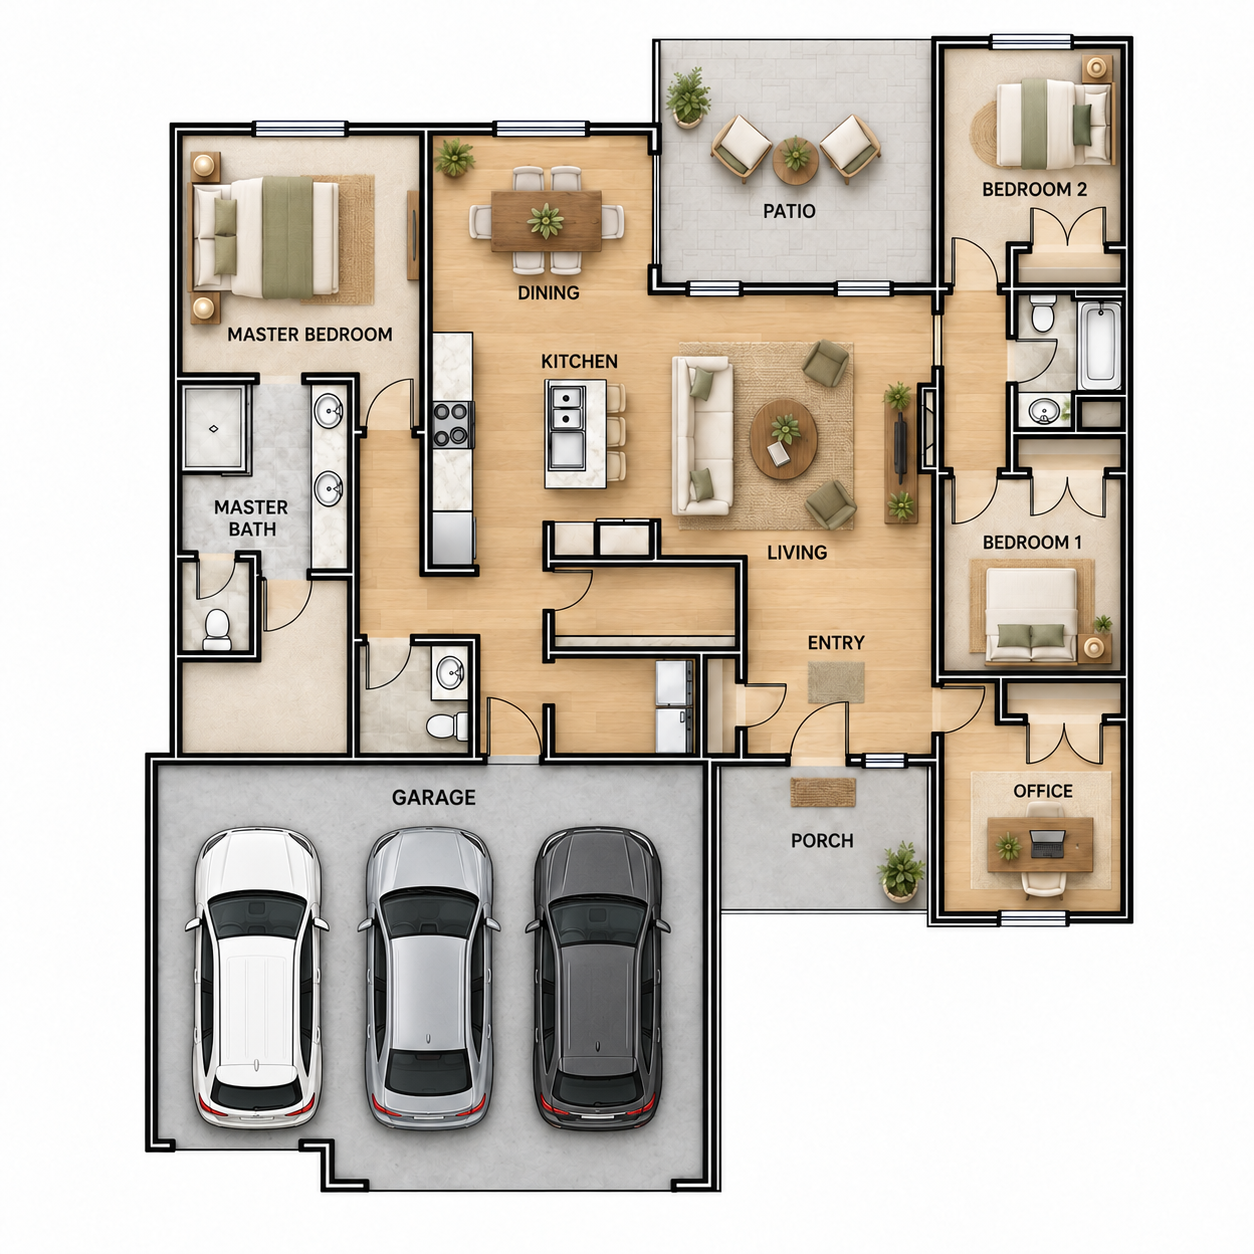
Click the image to view it in full size.
Questions? Contact Us!The Ceasar
4
2
3 Car Attached
No Basement
2,102 sq ft
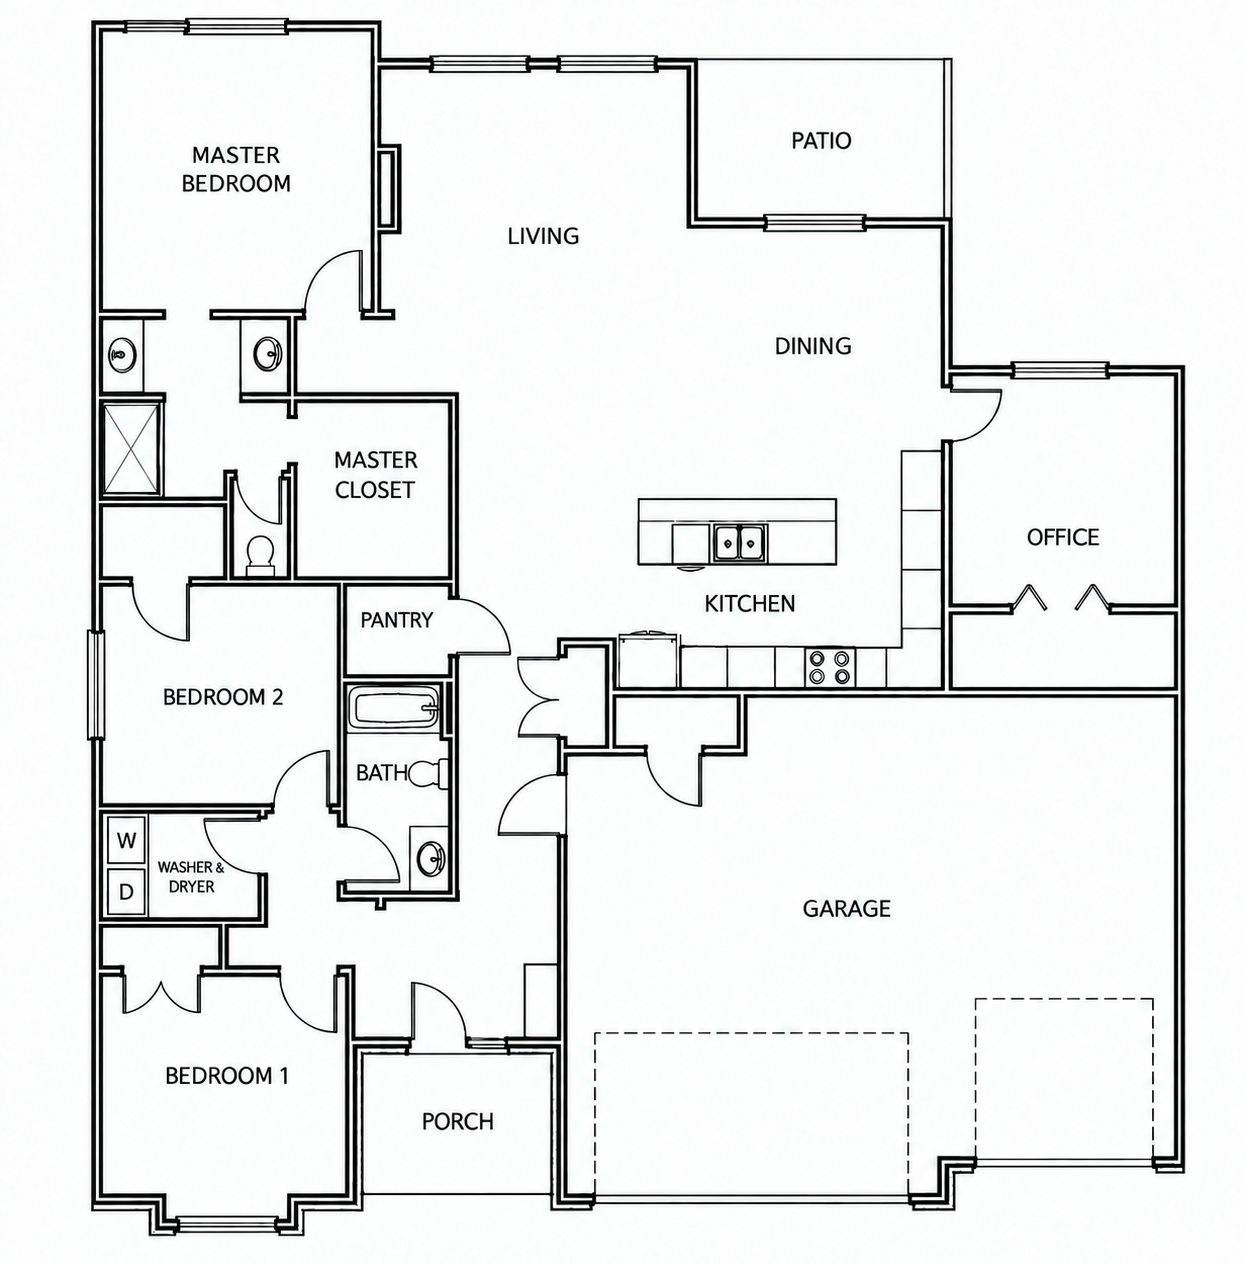
Floor Plan Outline
Floor Plan Rendering
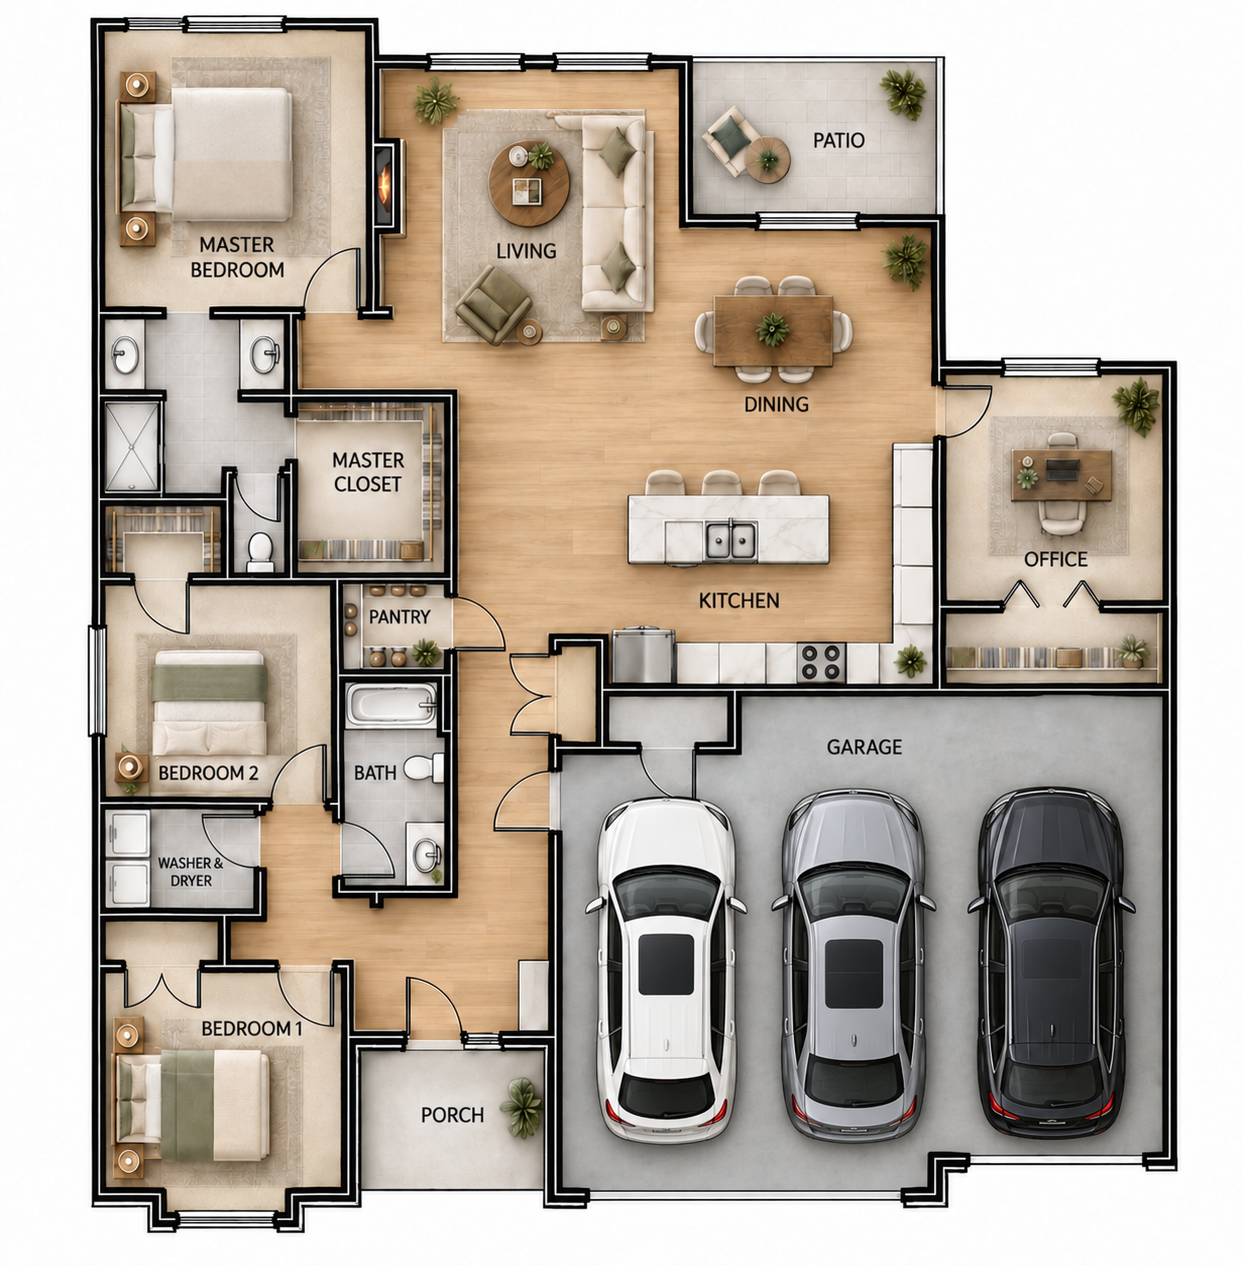
Click either image to view it in full size.
Questions? Contact Us!The Dallas Duplex
2-Car Garage - Rendering
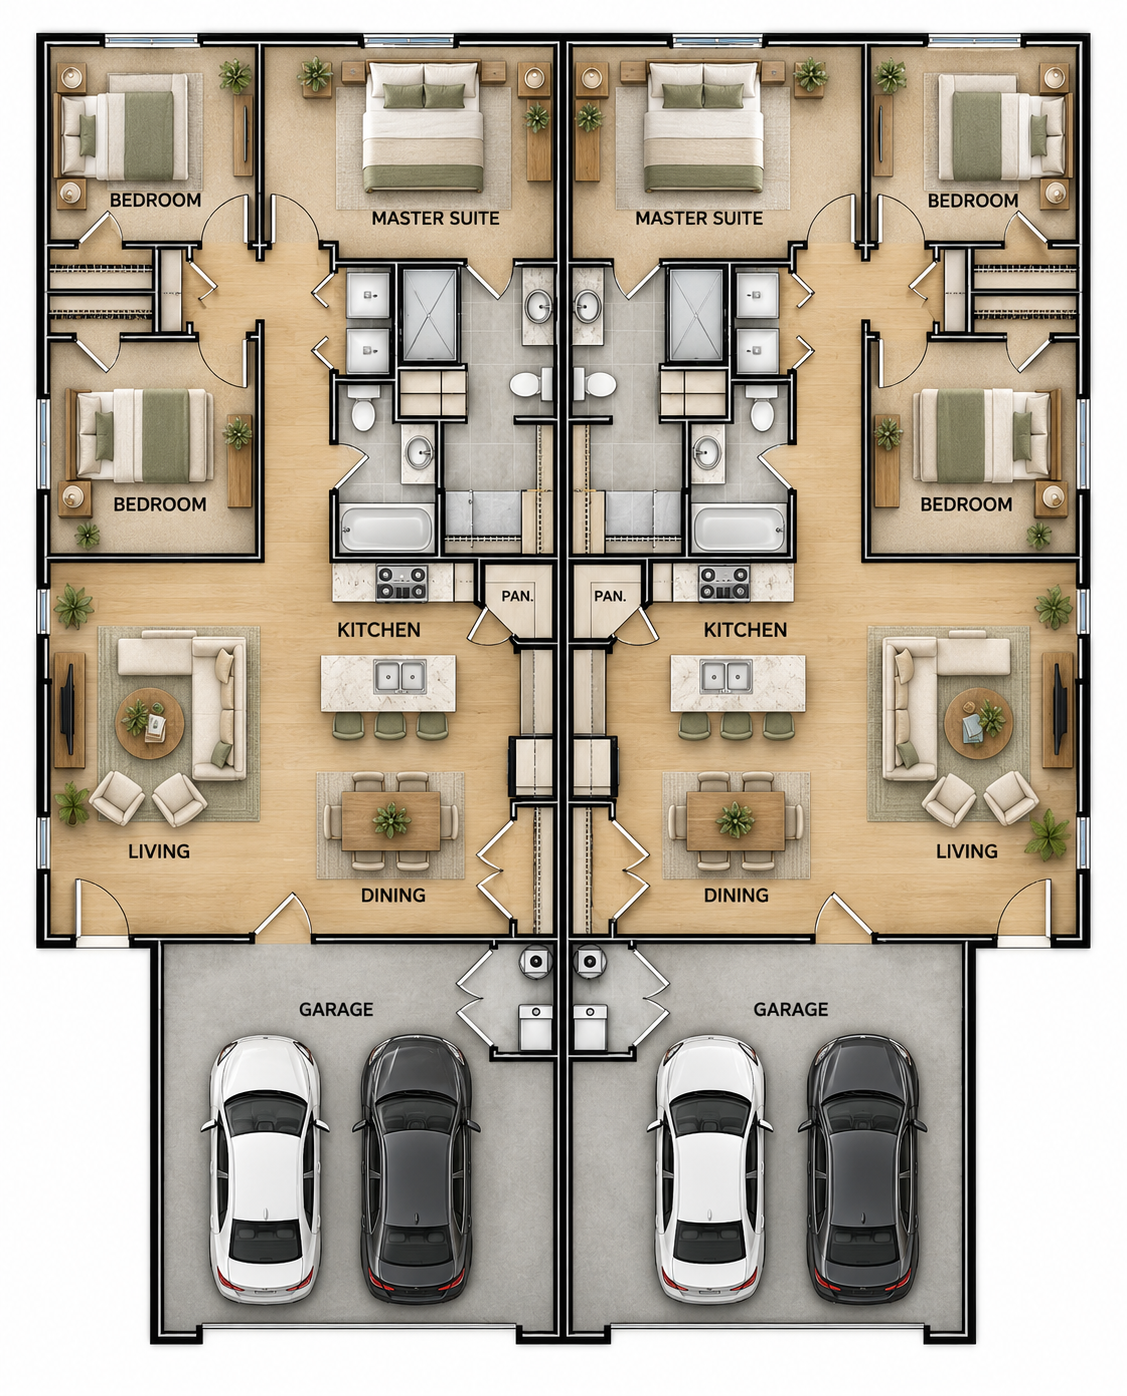
View The Dallas Duplex rendering to explore this home design.
Questions? Contact Us!The Dixie
4
2
3 Car Attached
Finished Basement
2,102 sq ft
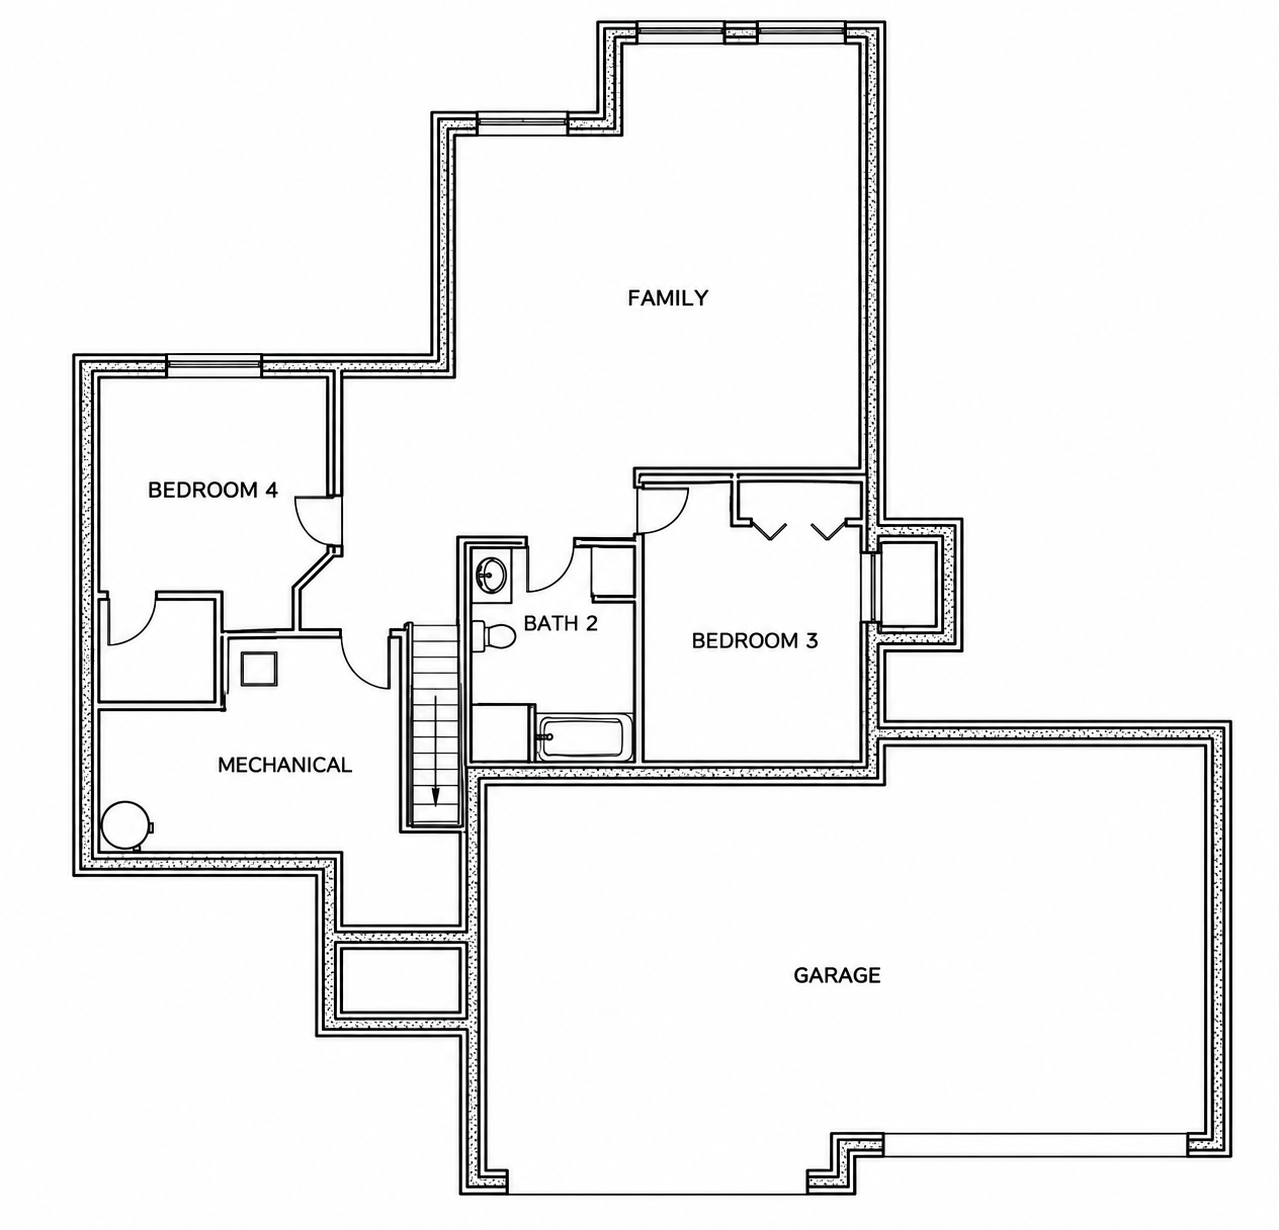
Basement — Floor Plan Outline
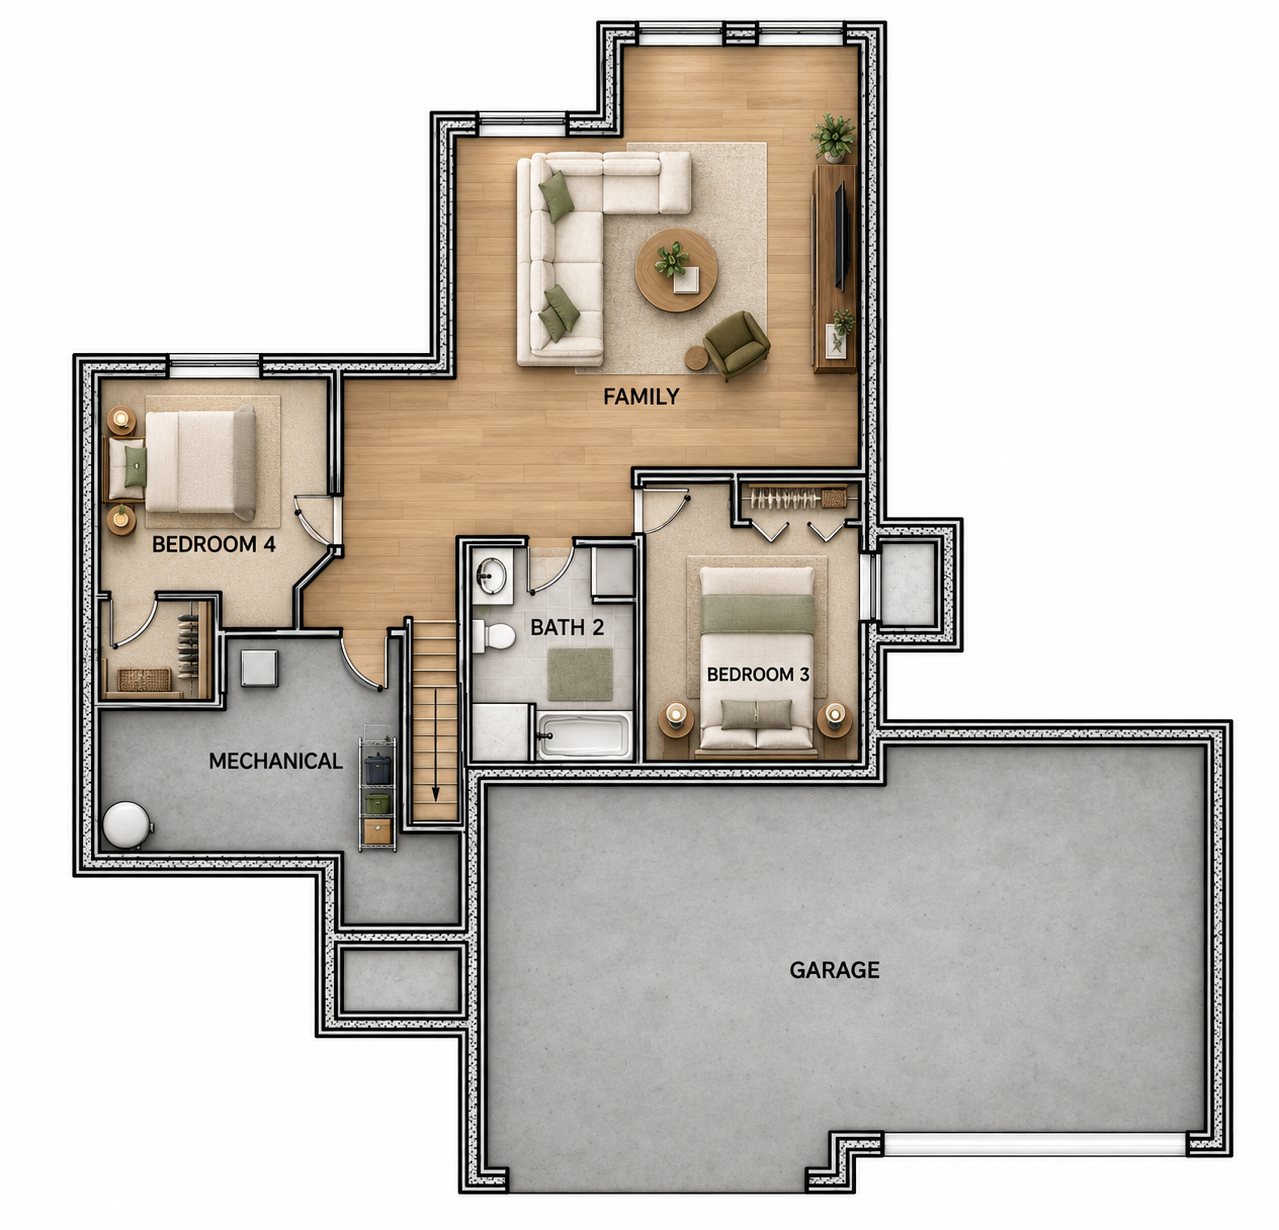
Basement — Rendering
Main Floor — Rendering
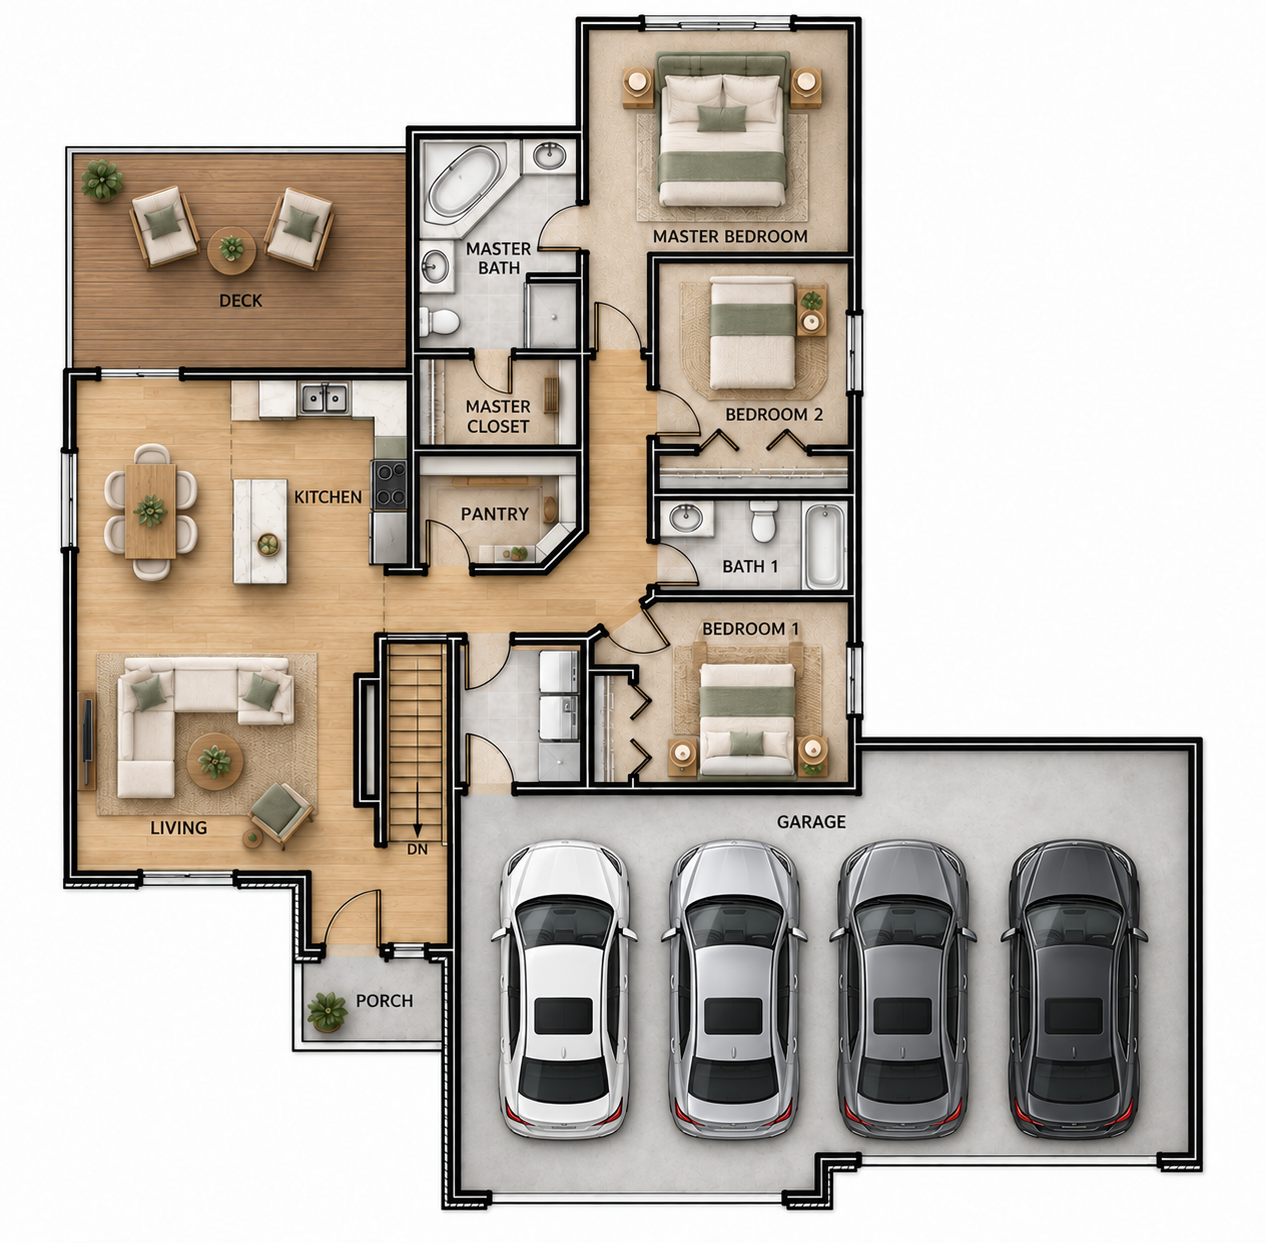
Click any image to view it in full size.
Questions? Contact Us!The Joseph
4
2
3 Car Attached
No Basement
2,102 sq ft
The Joseph — Floor Plan Outline
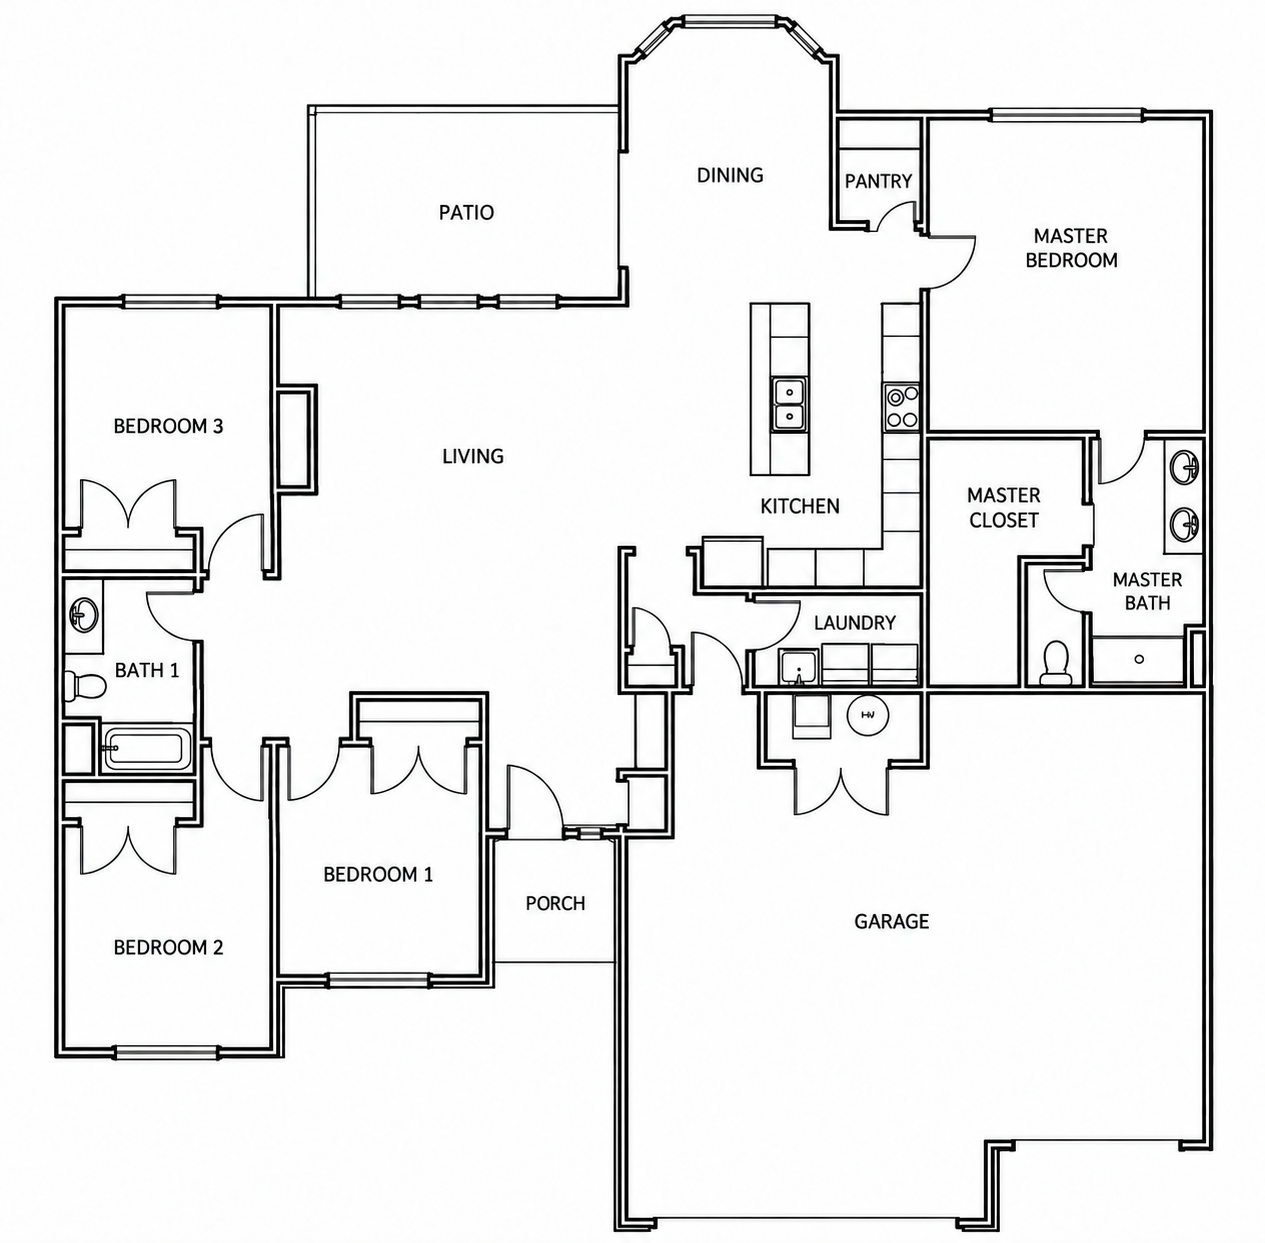
Click the image to view it in full size.
Questions? Contact Us!The Gilbert
5
3
3 Car Attached
Finished Basement
2,790 sq ft
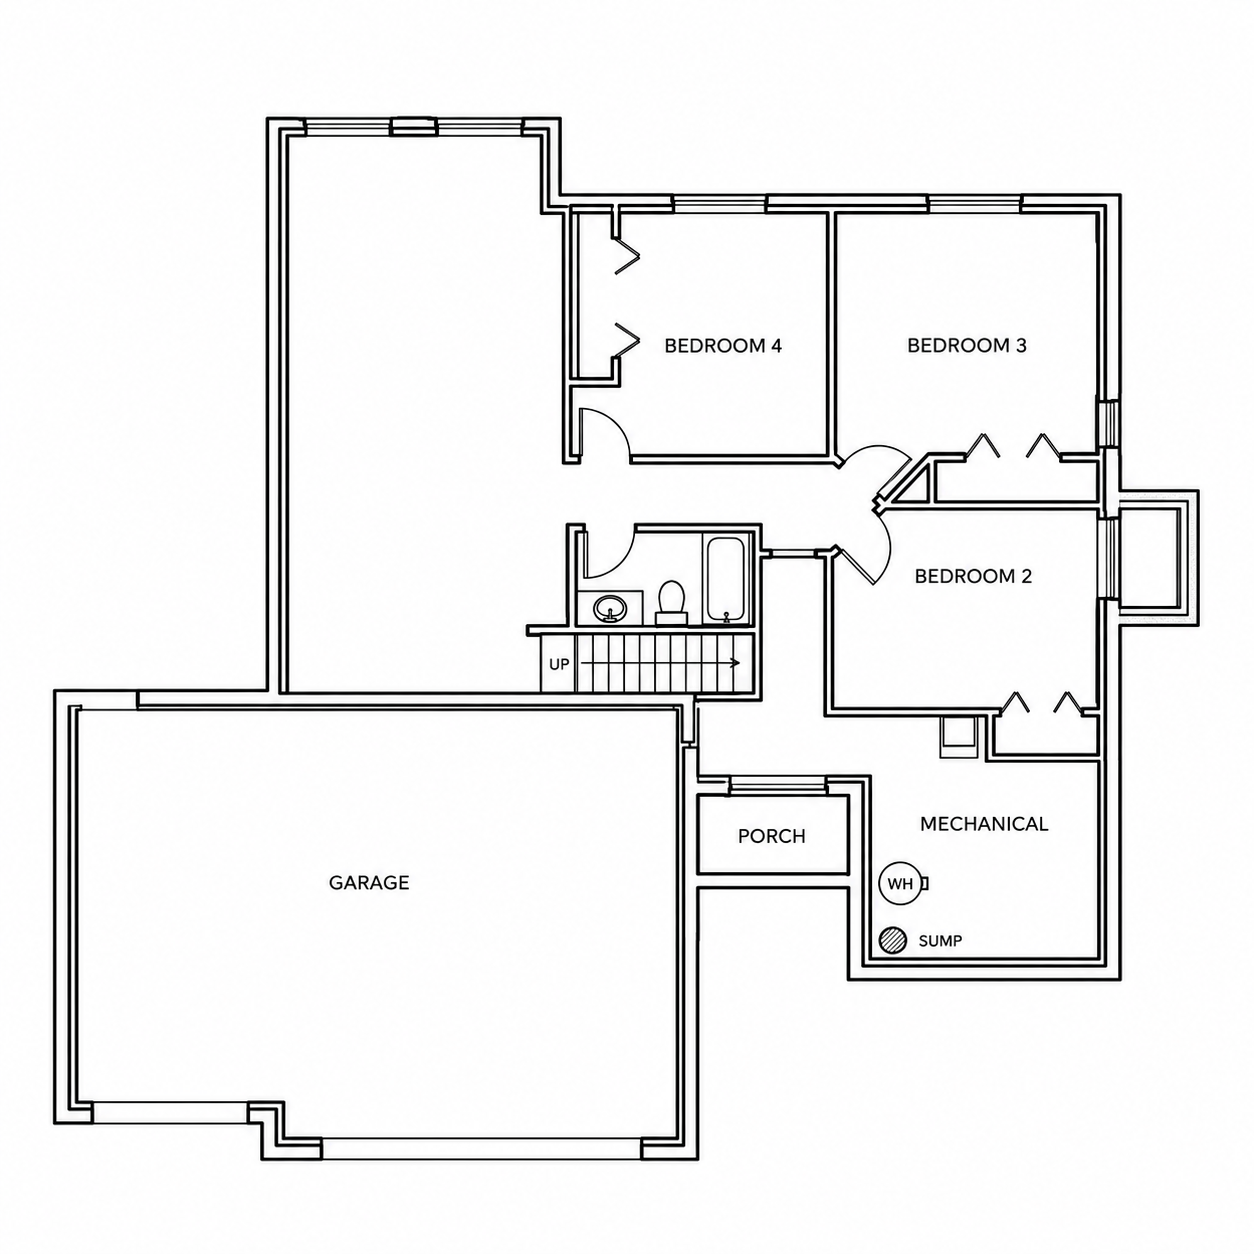
Basement — Floor Plan Outline
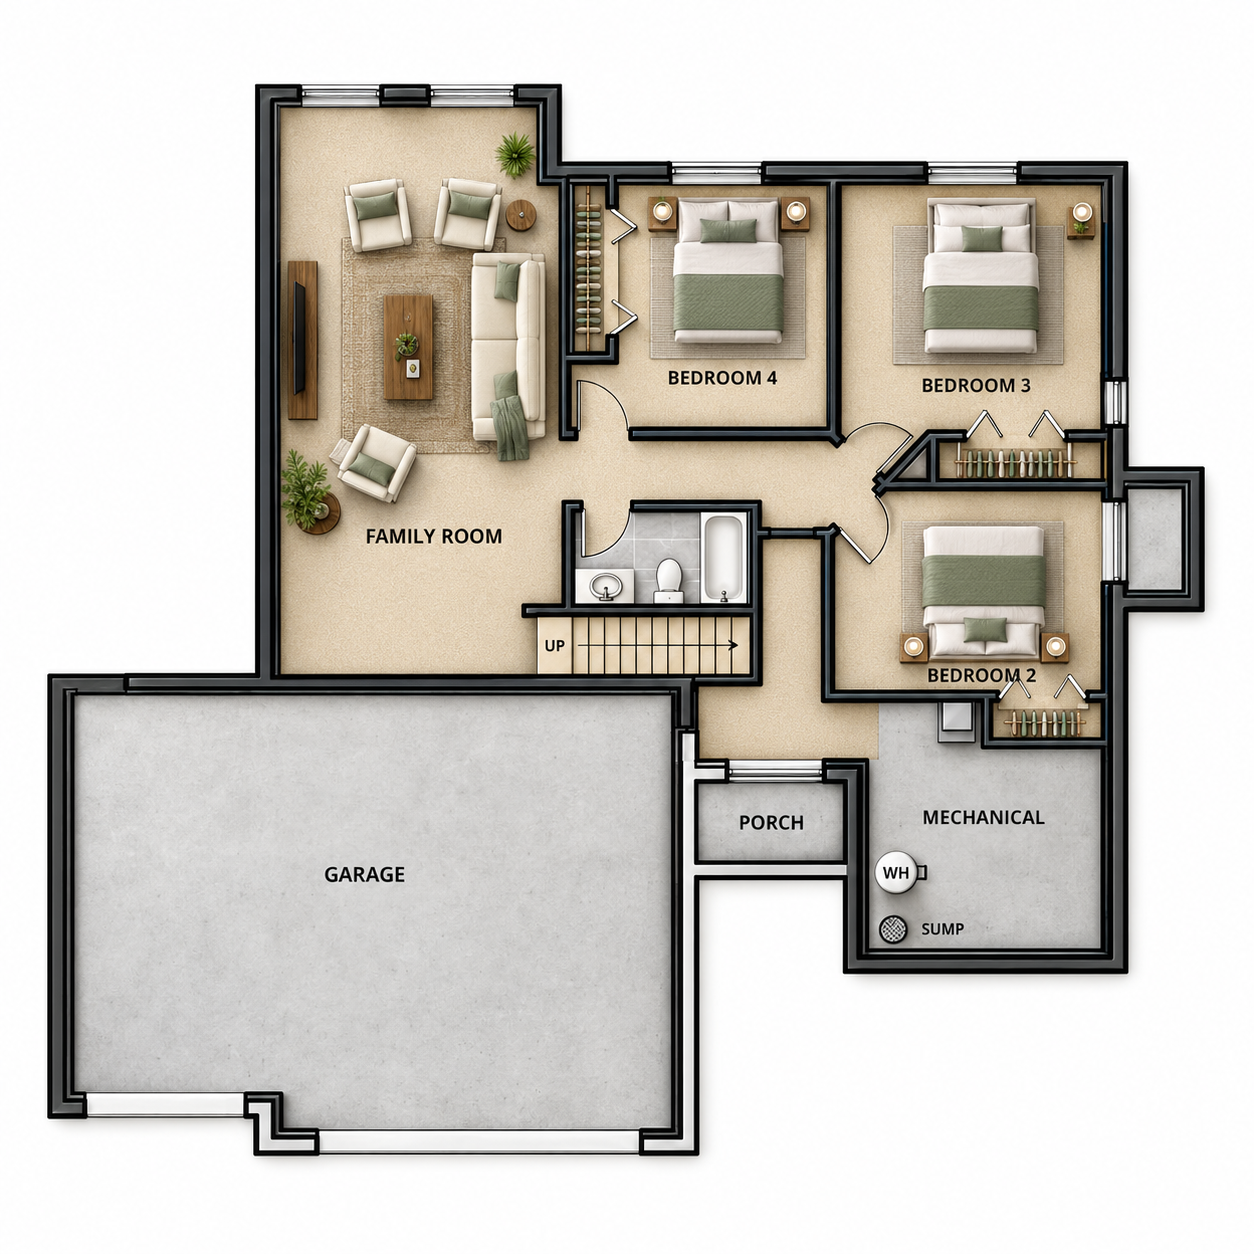
Basement — Rendering
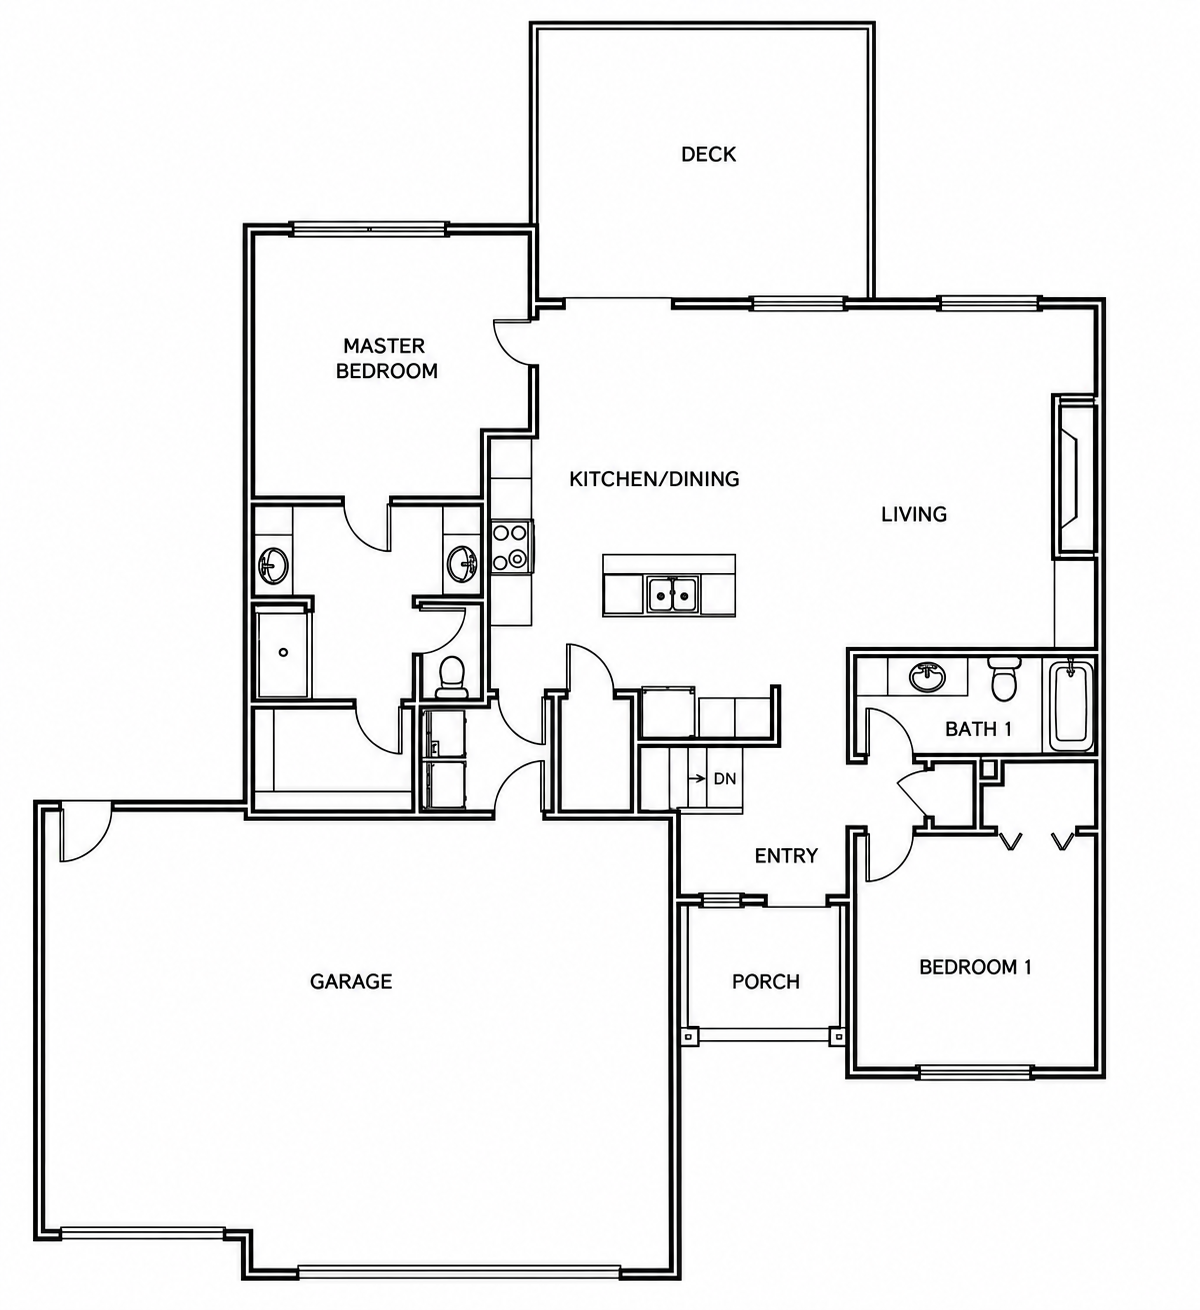
Main Floor — Floor Plan Outline
Main Floor — Rendering
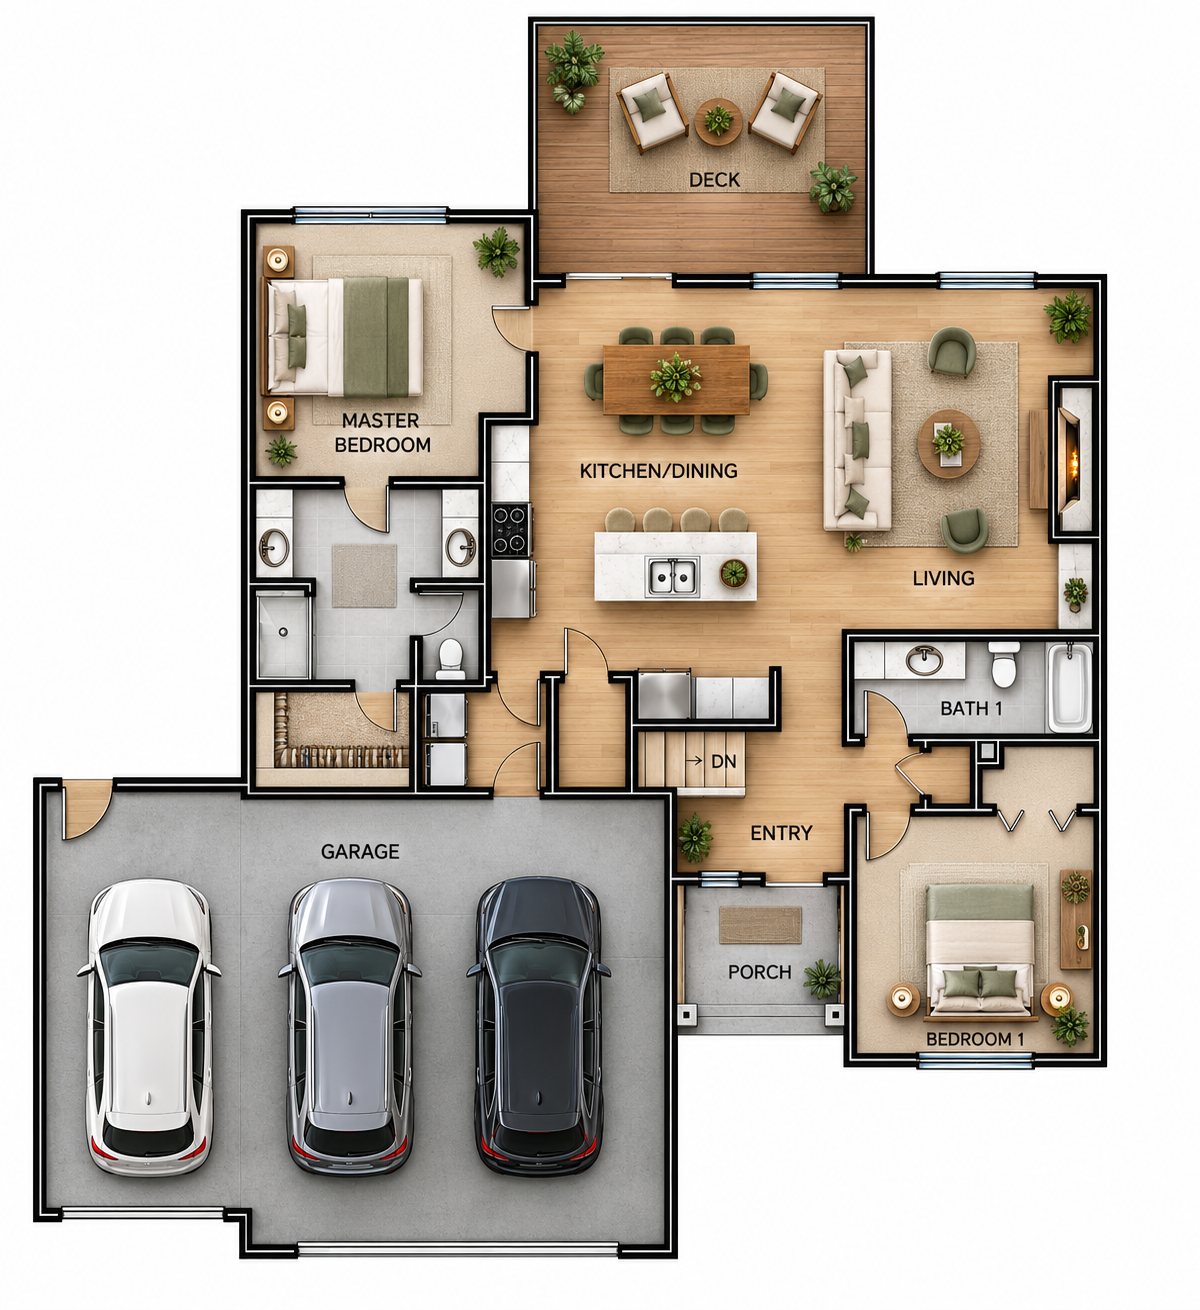
Click any image to view it in full size.
Questions? Contact Us!The Meadow Grove
3-Car Garage Rendering
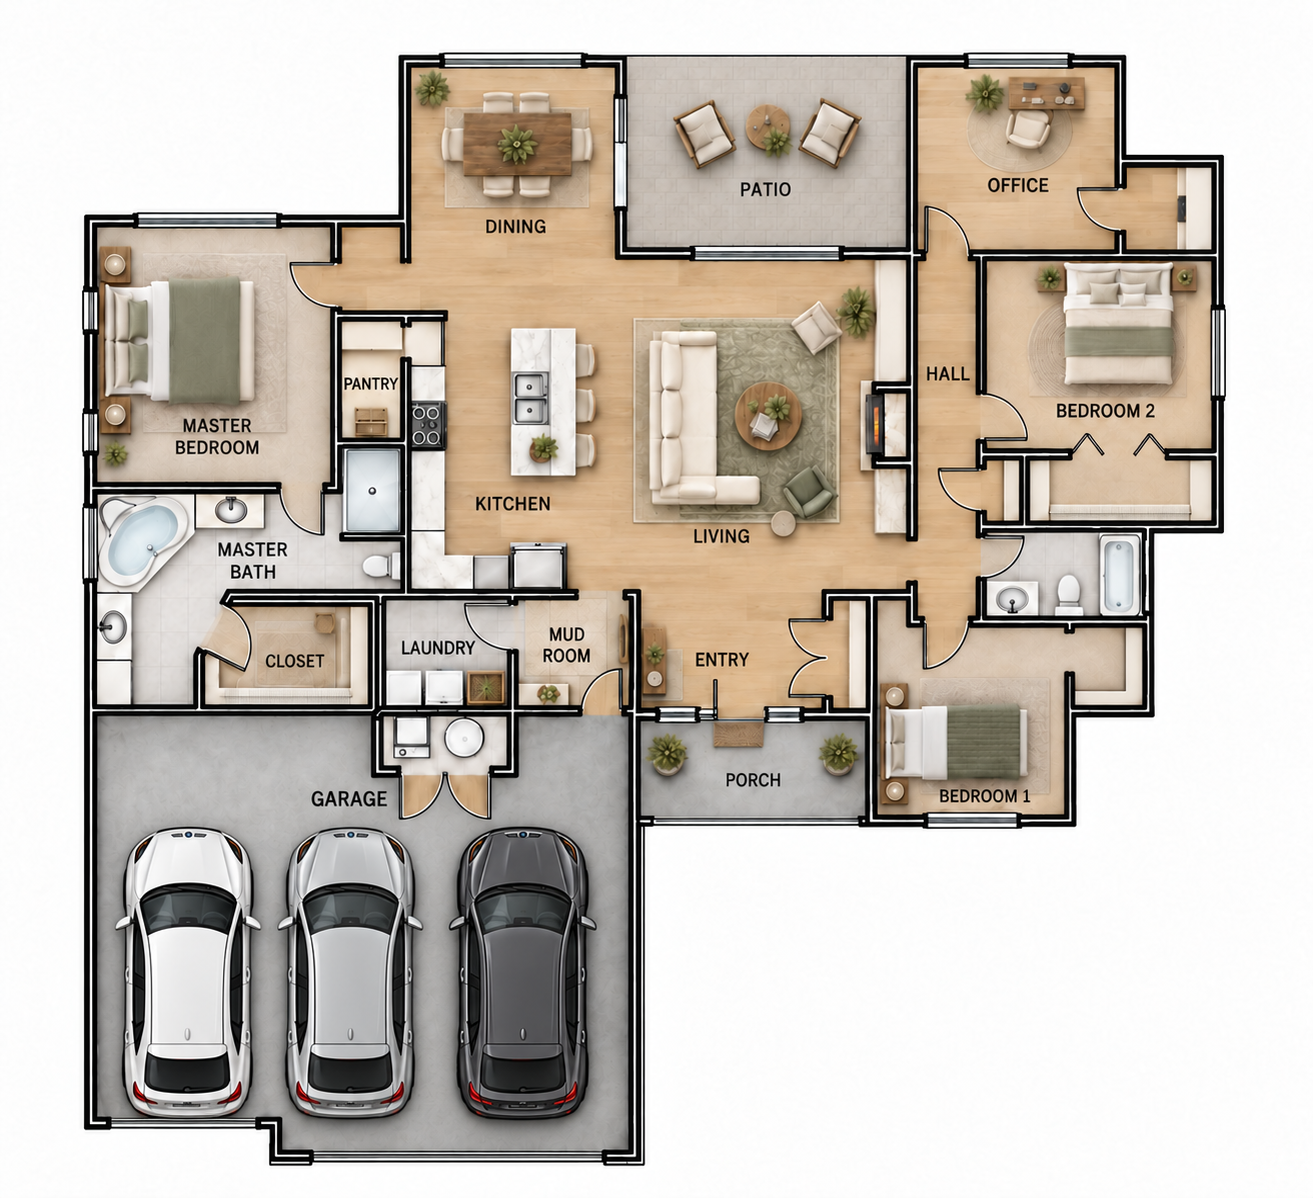
View the rendering of The Meadow Grove home design.
Questions? Contact Us!The Meadow Grove
4
2
3 Car Attached
No Basement
1,973 sq ft
Floor Plan Outline
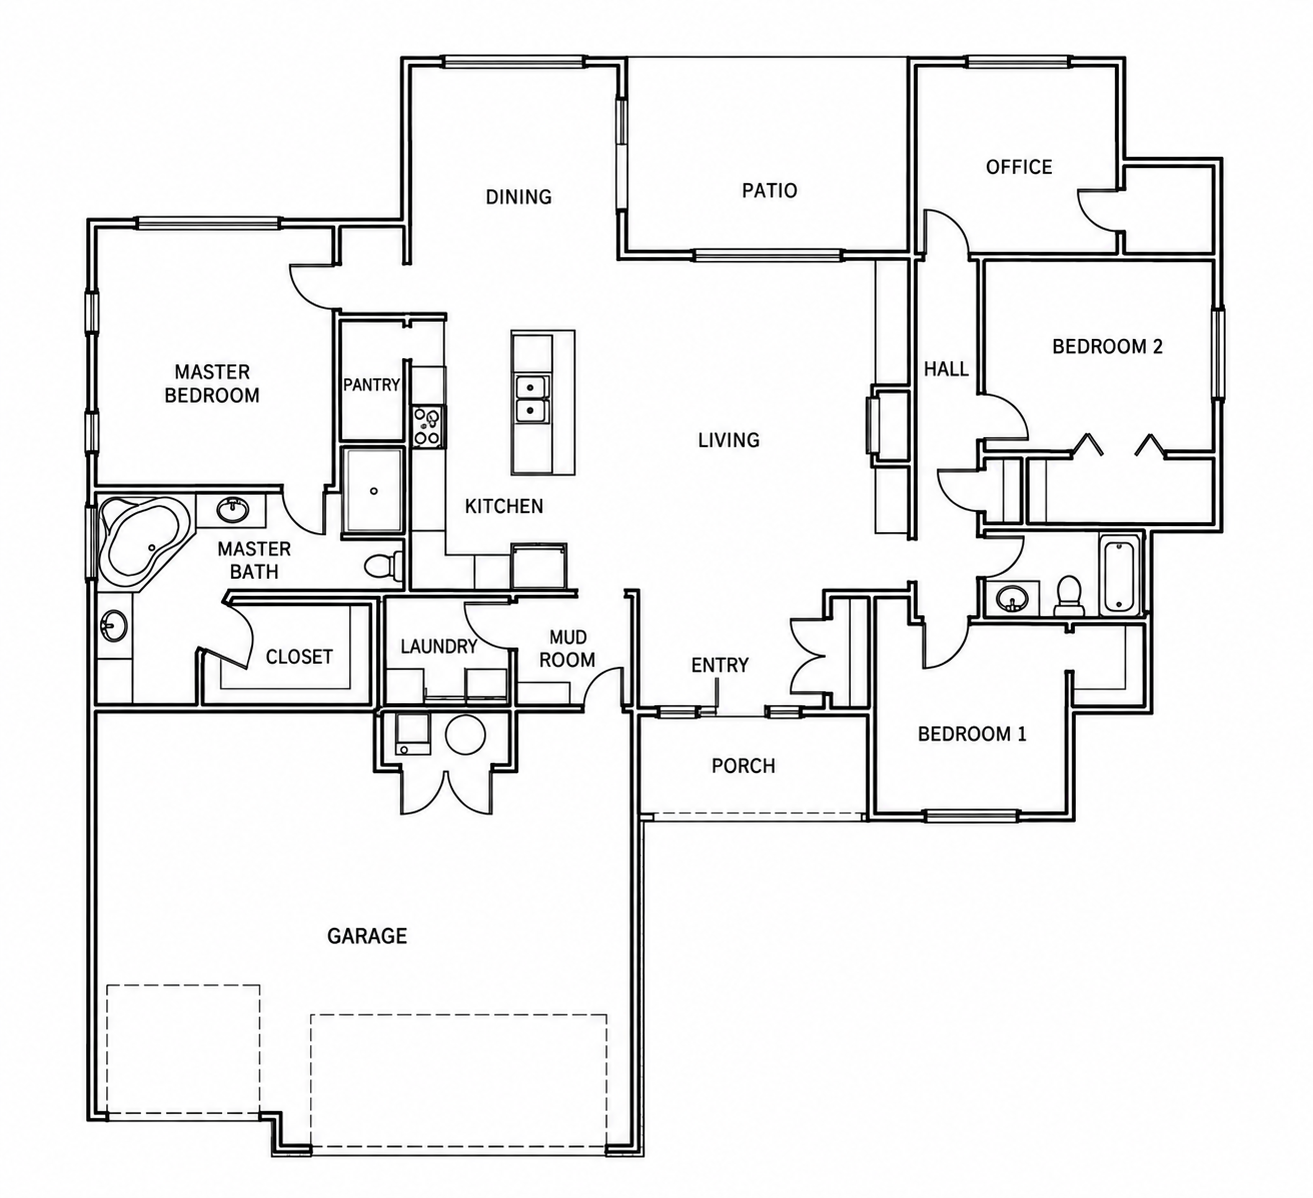
Floor Plan Rendering
Click either image to view it in full size.
Questions? Contact Us!The Paddock
5
3
3 Car Attached
2,862 sq. ft.
Finished Basement
Main Floor Plan
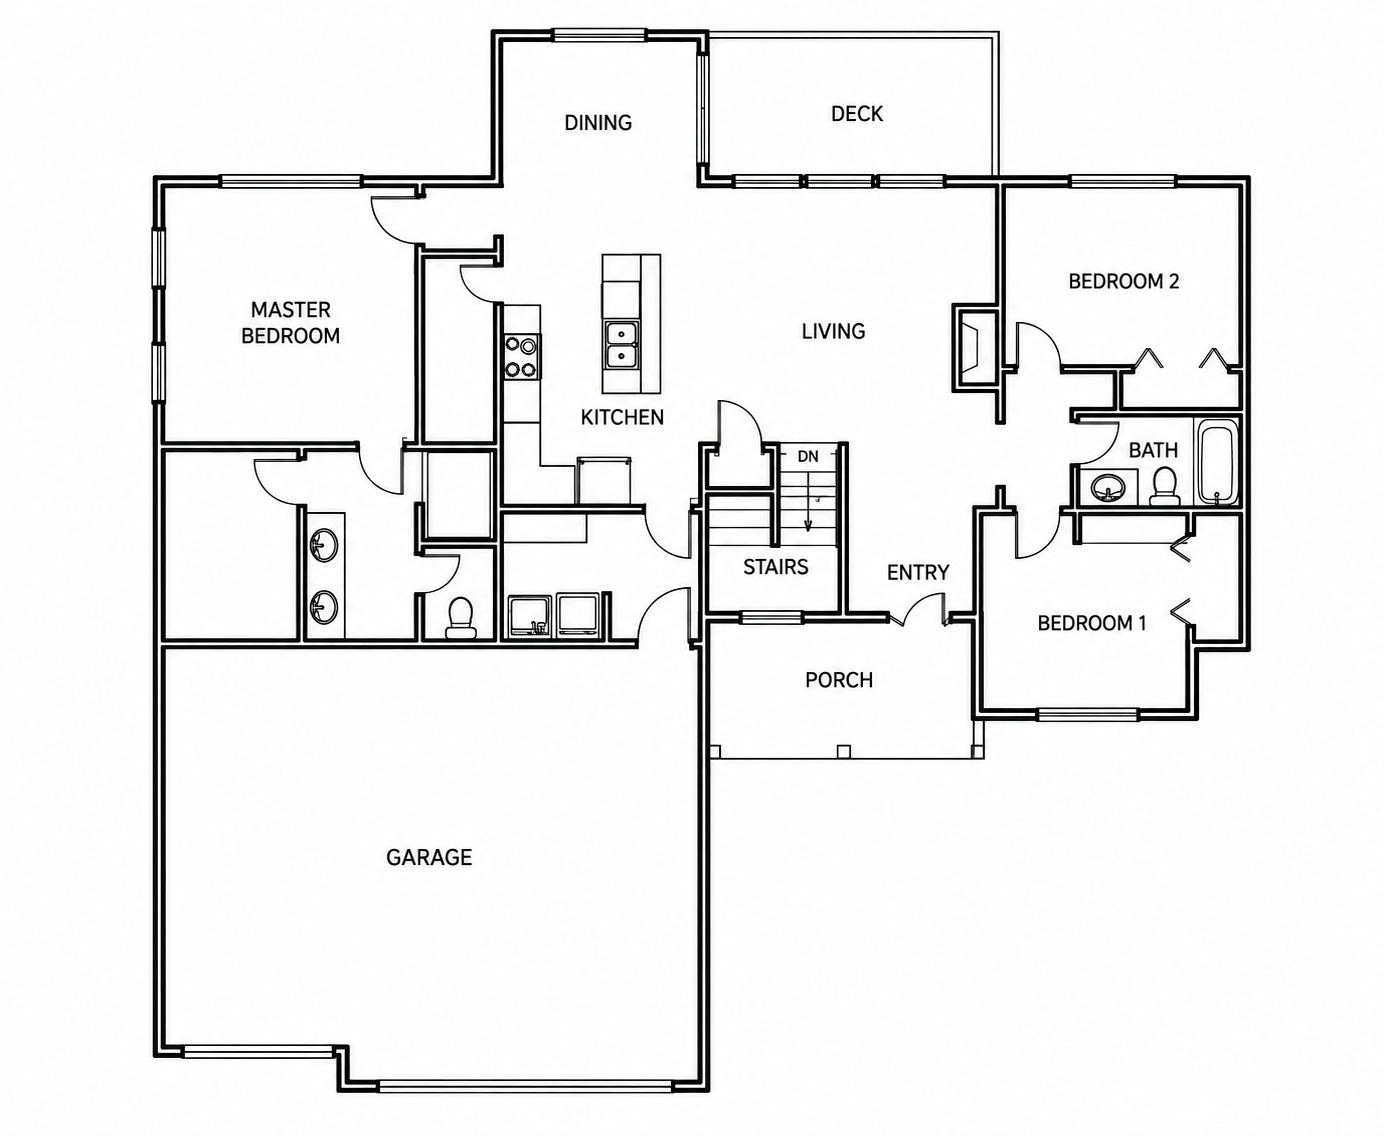
Click the floor plan image to view it in full size.
Questions? Contact Us!The Sham (2 Car)
4
3
2 Car Attached
2,299 sq. ft.
Finished Basement
Basement Rendering
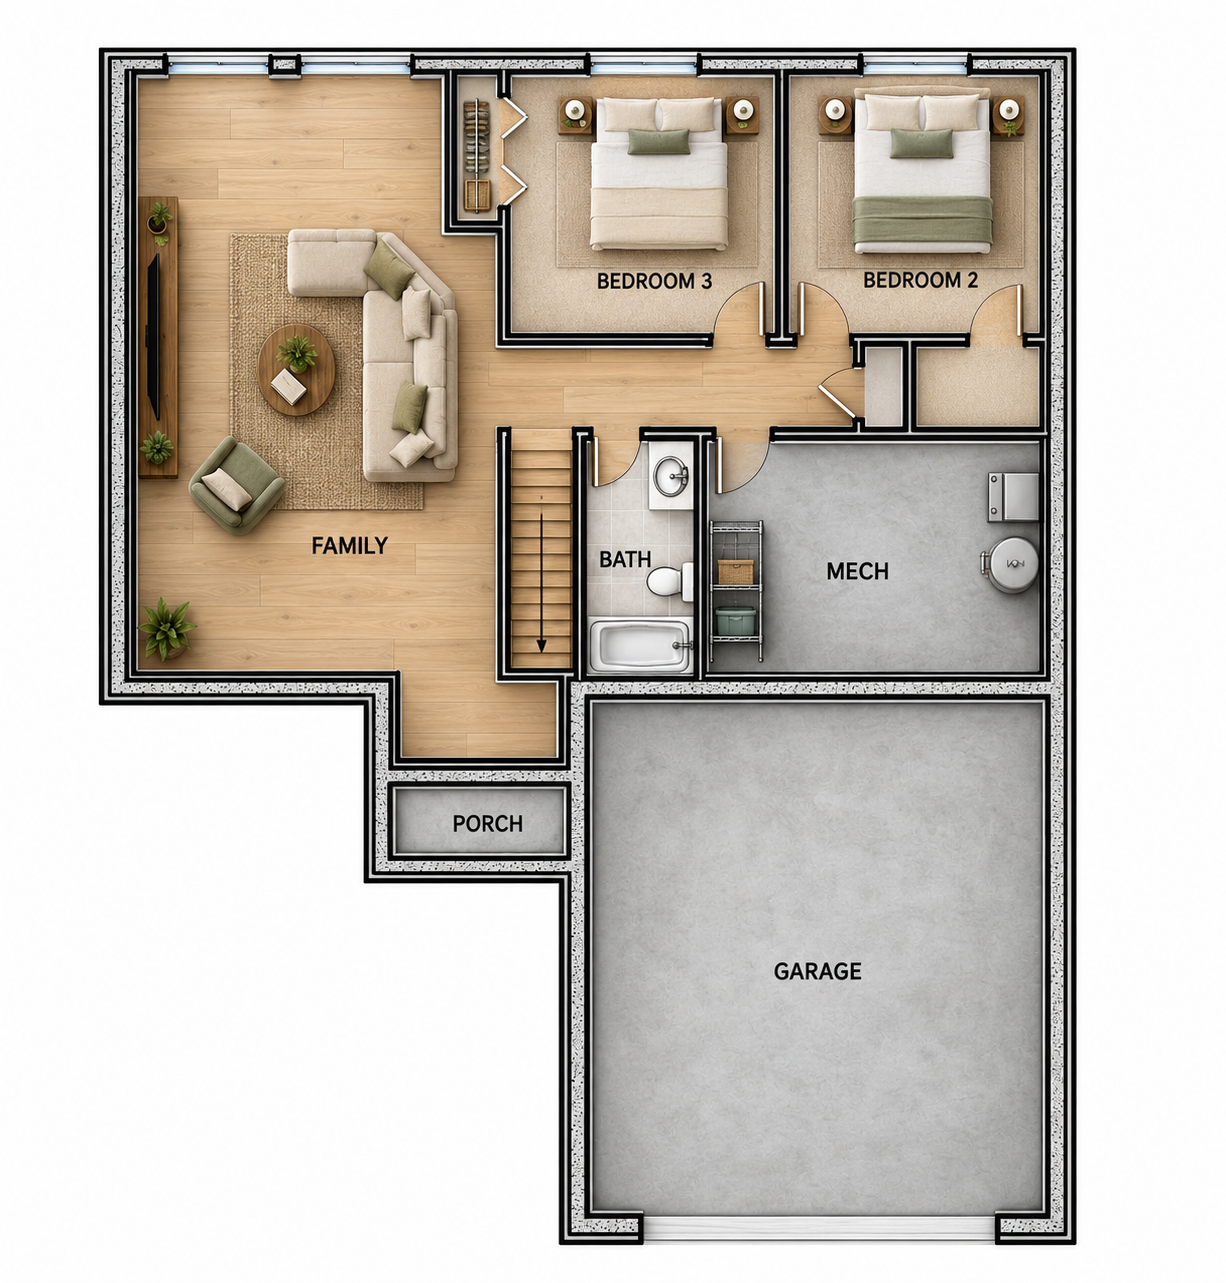
Main Floor Plan Outline
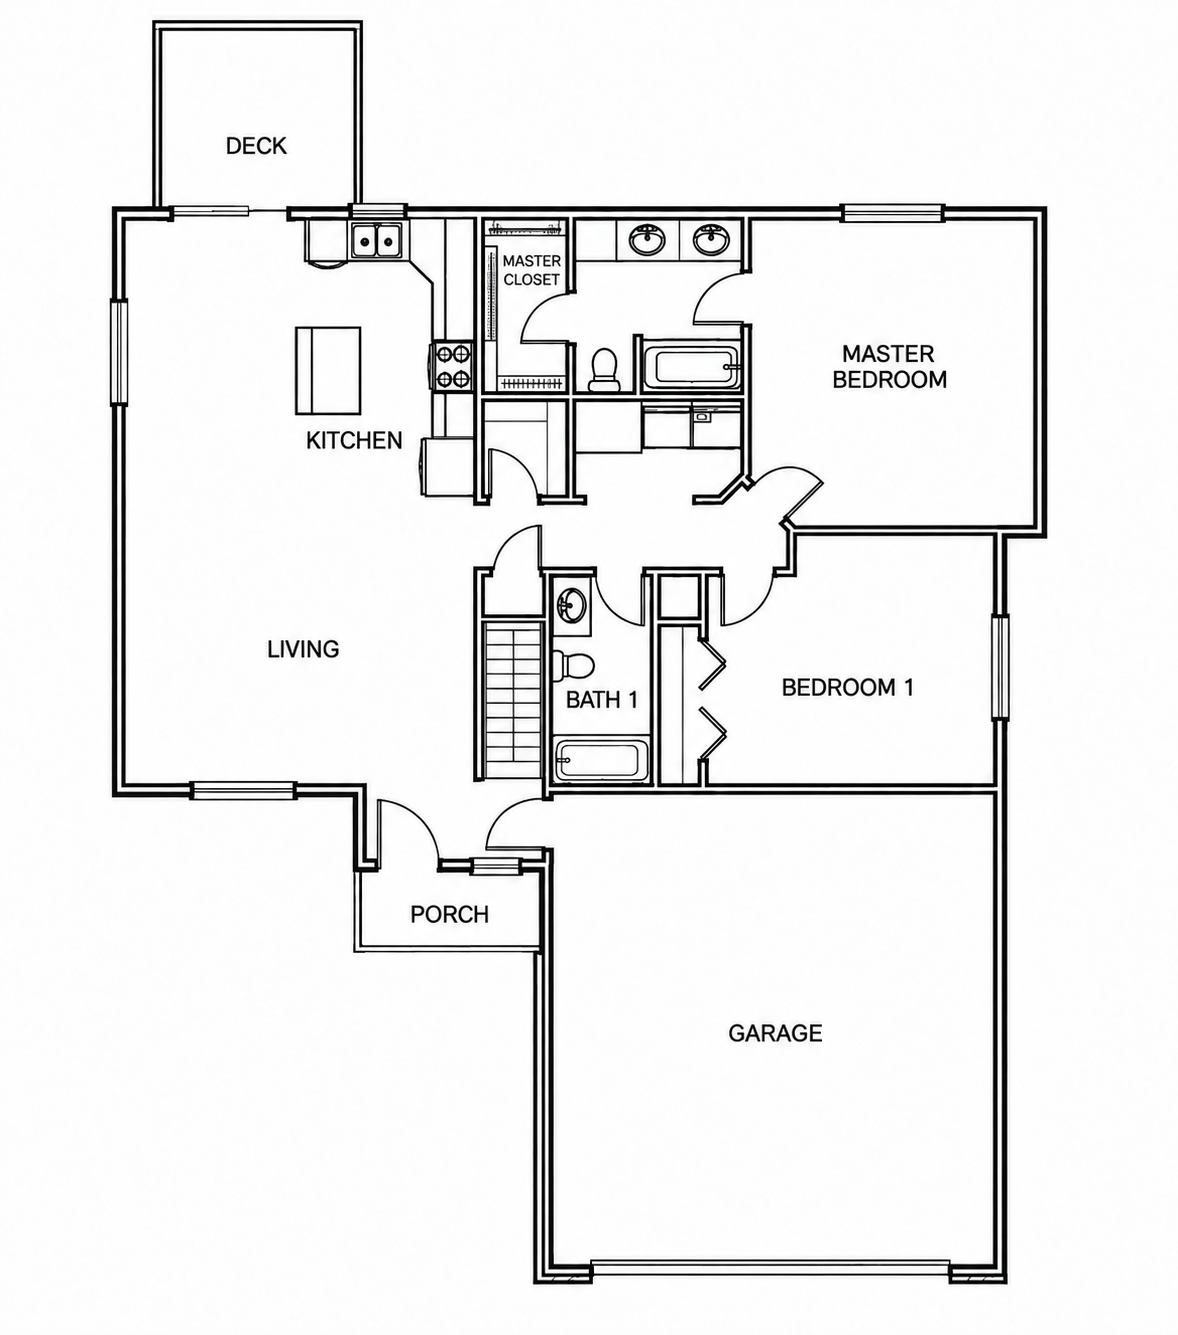
Click an image to view it in full size.
Questions? Contact Us!The Sham (3 Car)
4
3
3 Car Attached
2,299 sq. ft.
Finished Basement
Basement Rendering
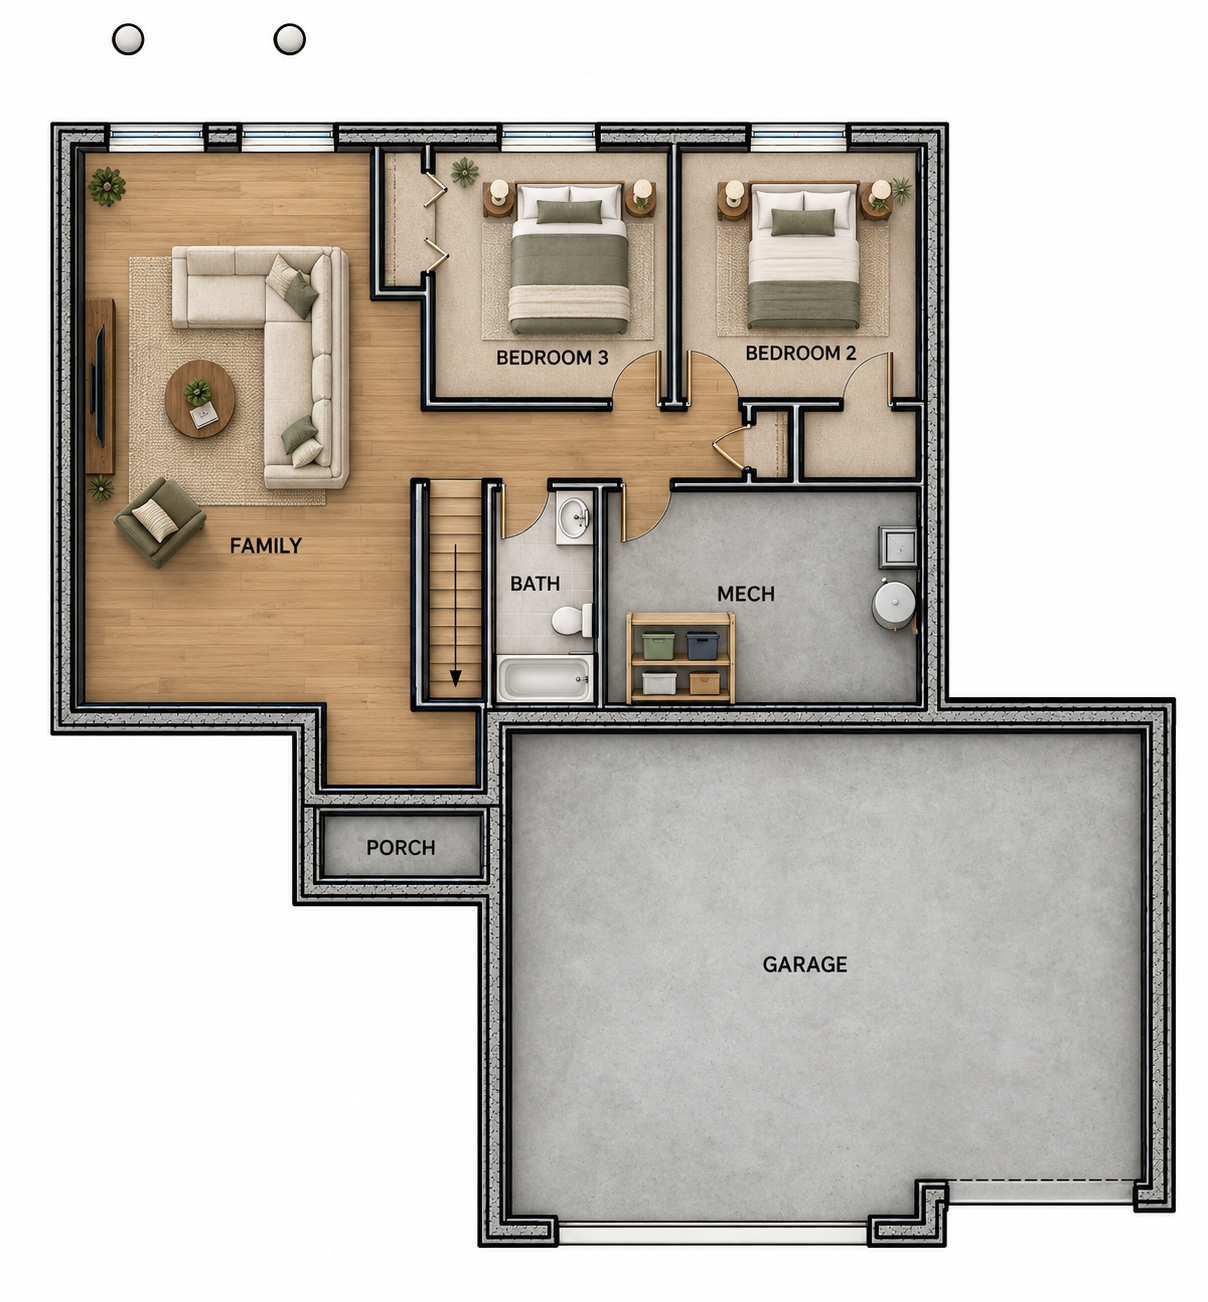
Main Floor Plan Outline
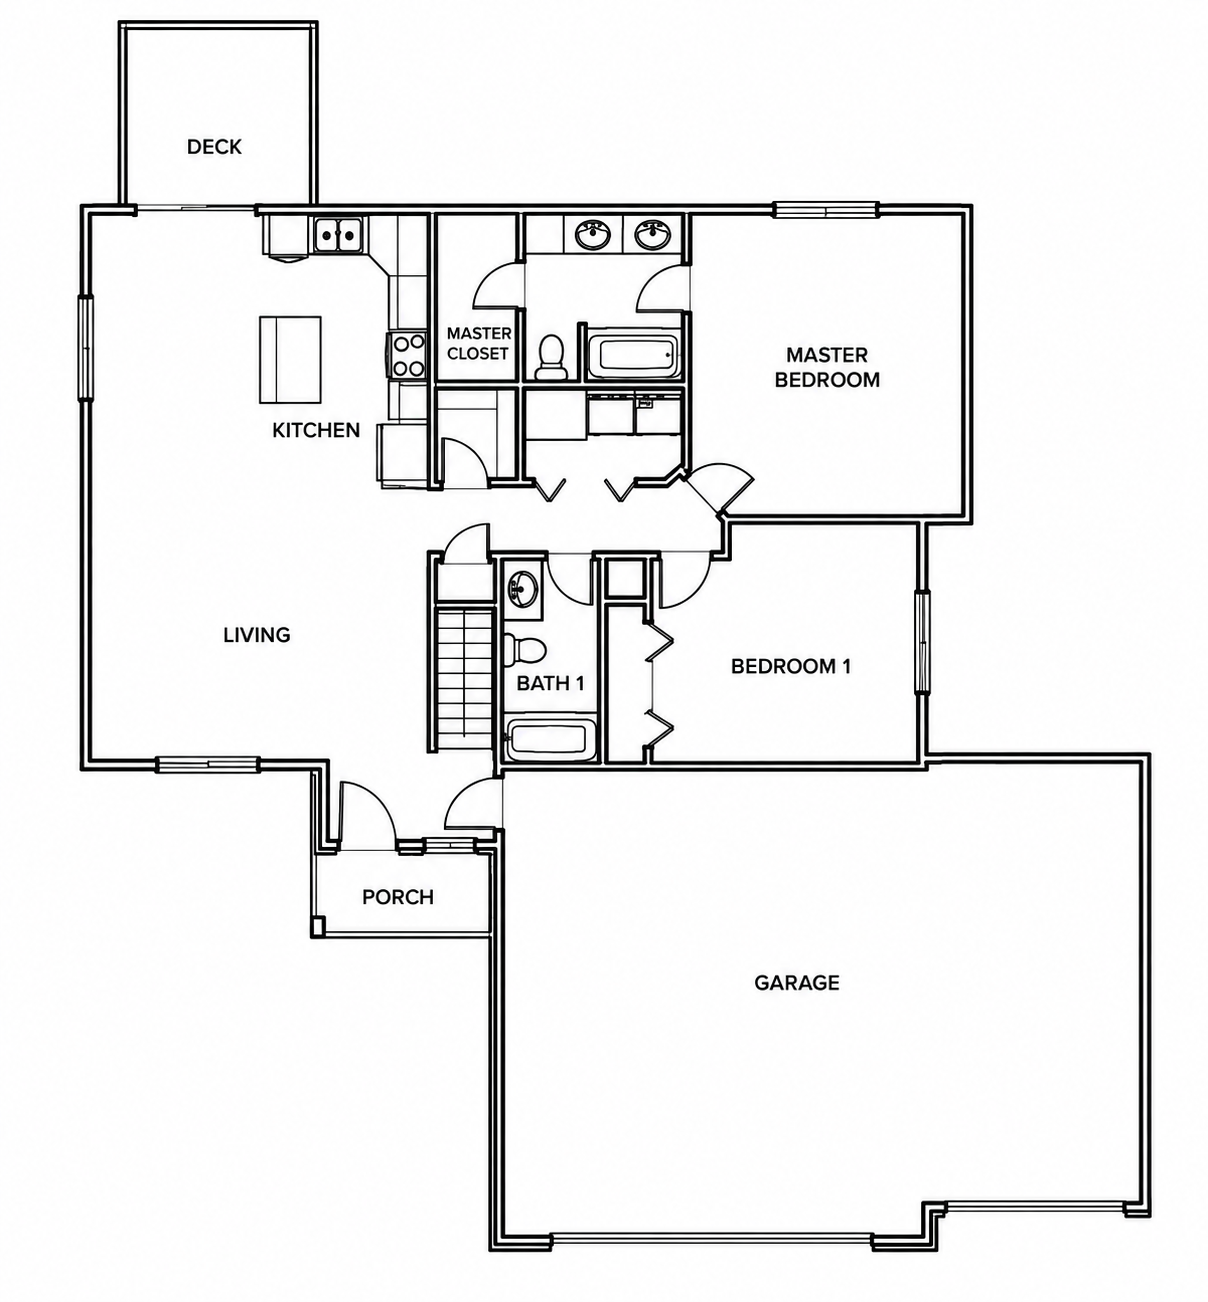
Click an image to view it in full size.
Questions? Contact Us!The TY
3
2
3 Car Attached
1,904 sq. ft.
No Basement
Floor Plan Rendering
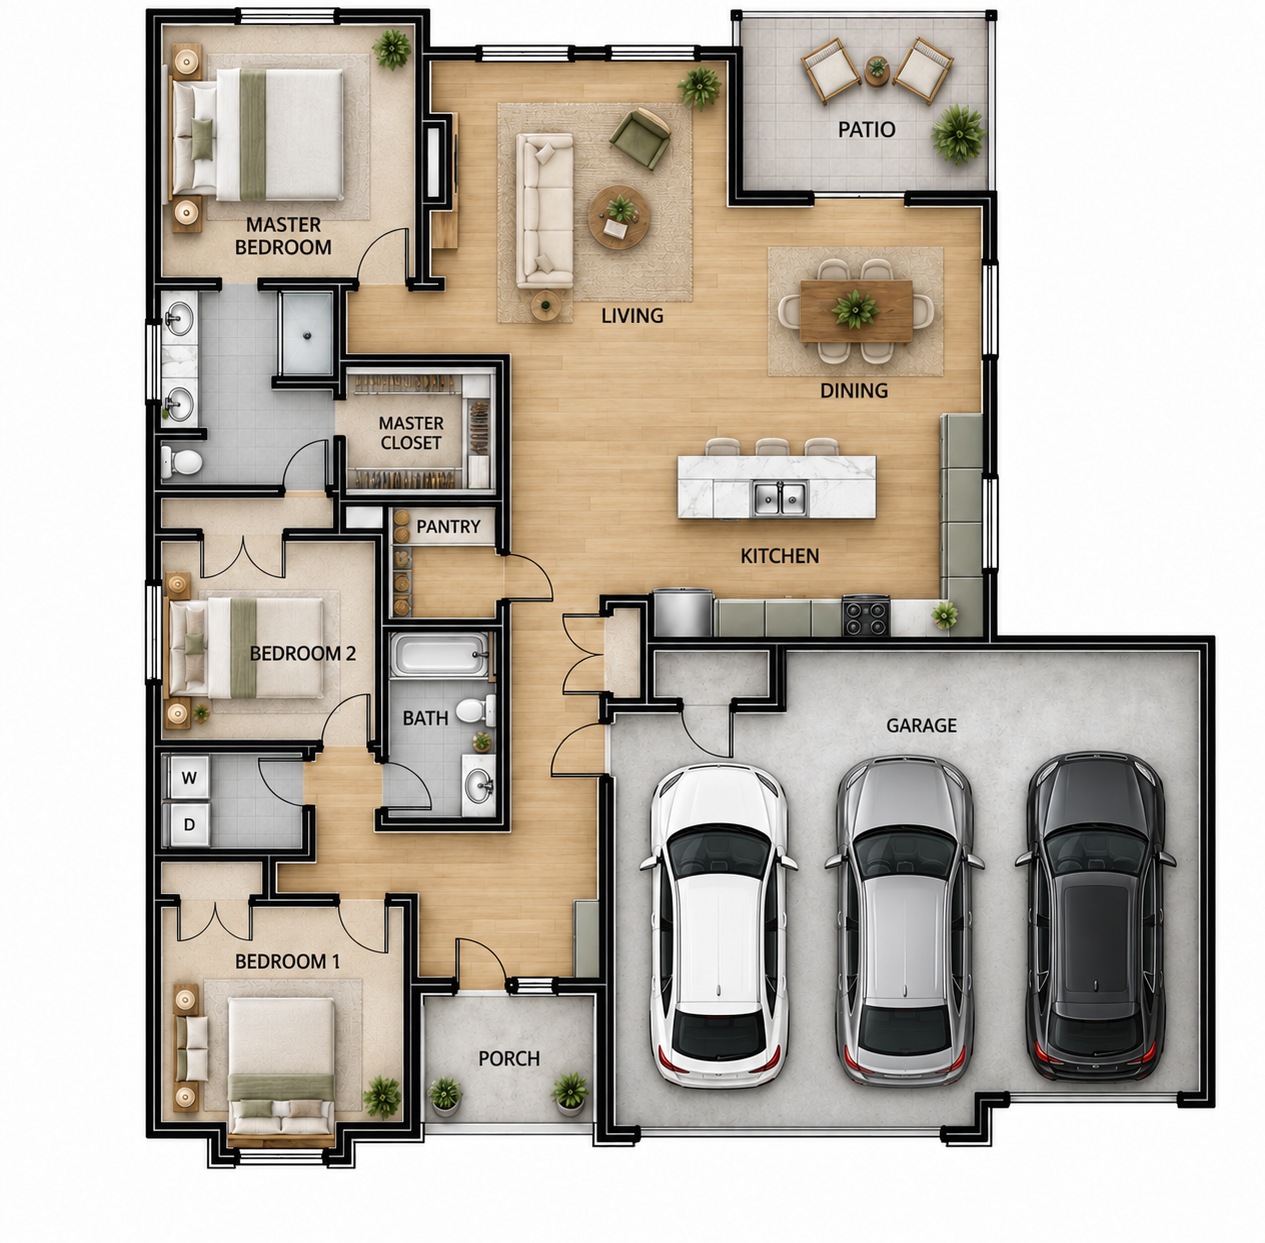
Click the image to view the full-size rendering.
Questions? Contact Us!The Woodside
Basement Rendering - 3-Car Garage
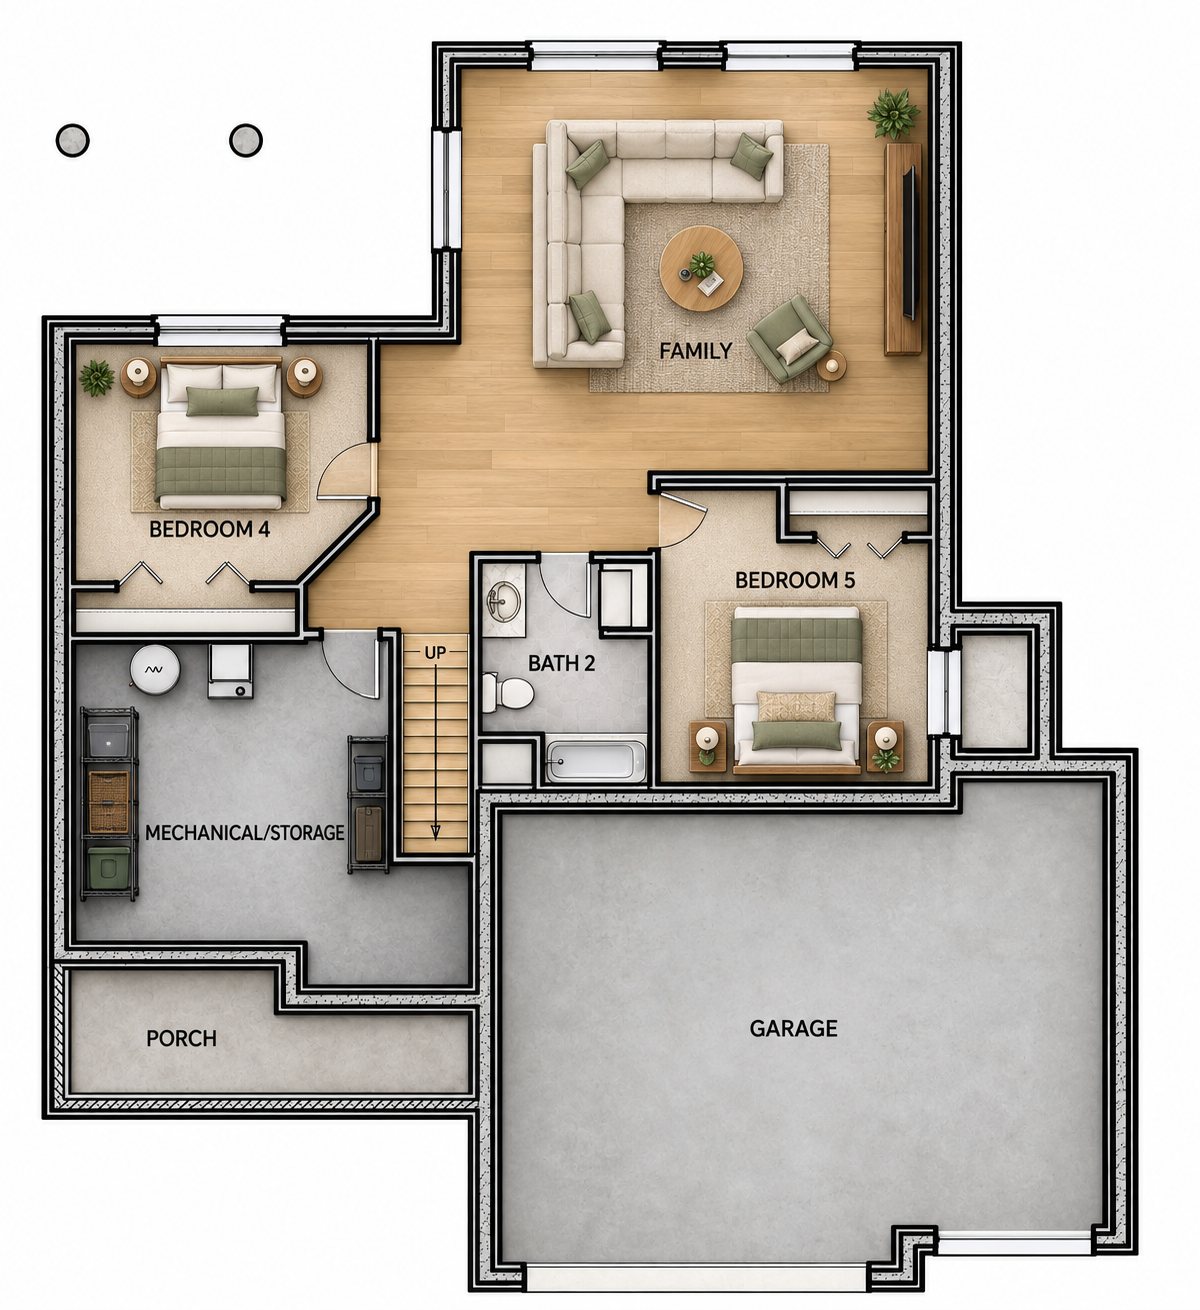
View The Woodside basement rendering.
Questions? Contact Us!The Woodside
5
3
3 Car Attached
2,454 sq. ft.
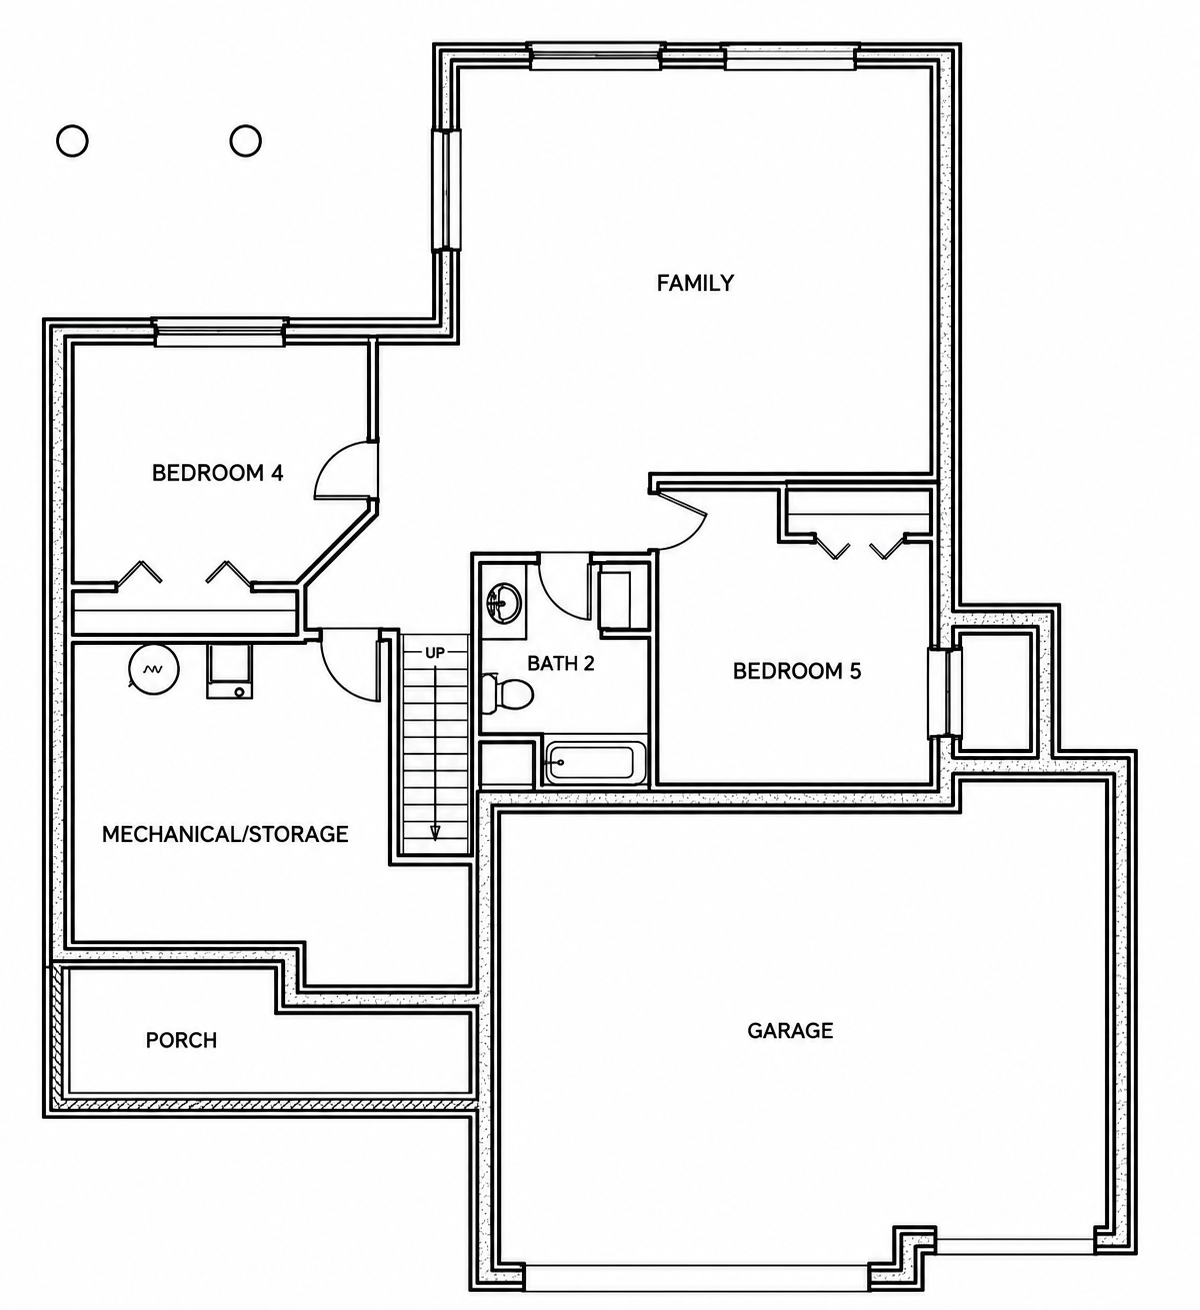
Finished Basement
Basement Floor Plan Outline
Basement Rendering
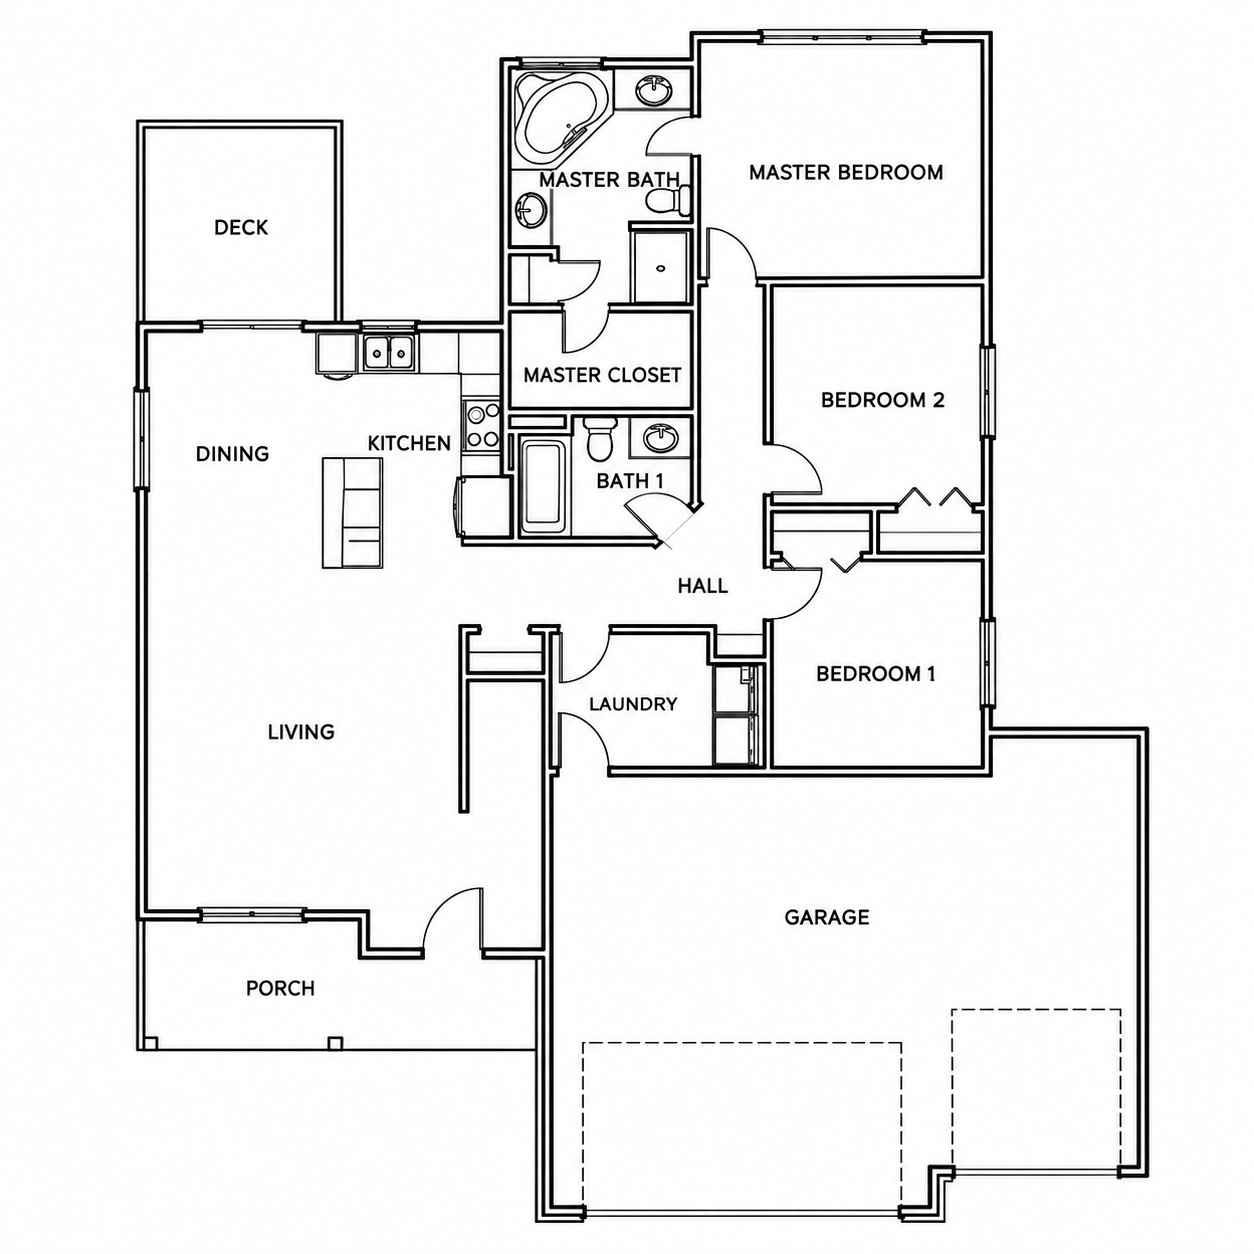
Main Floor Plan Outline
Main Floor Rendering
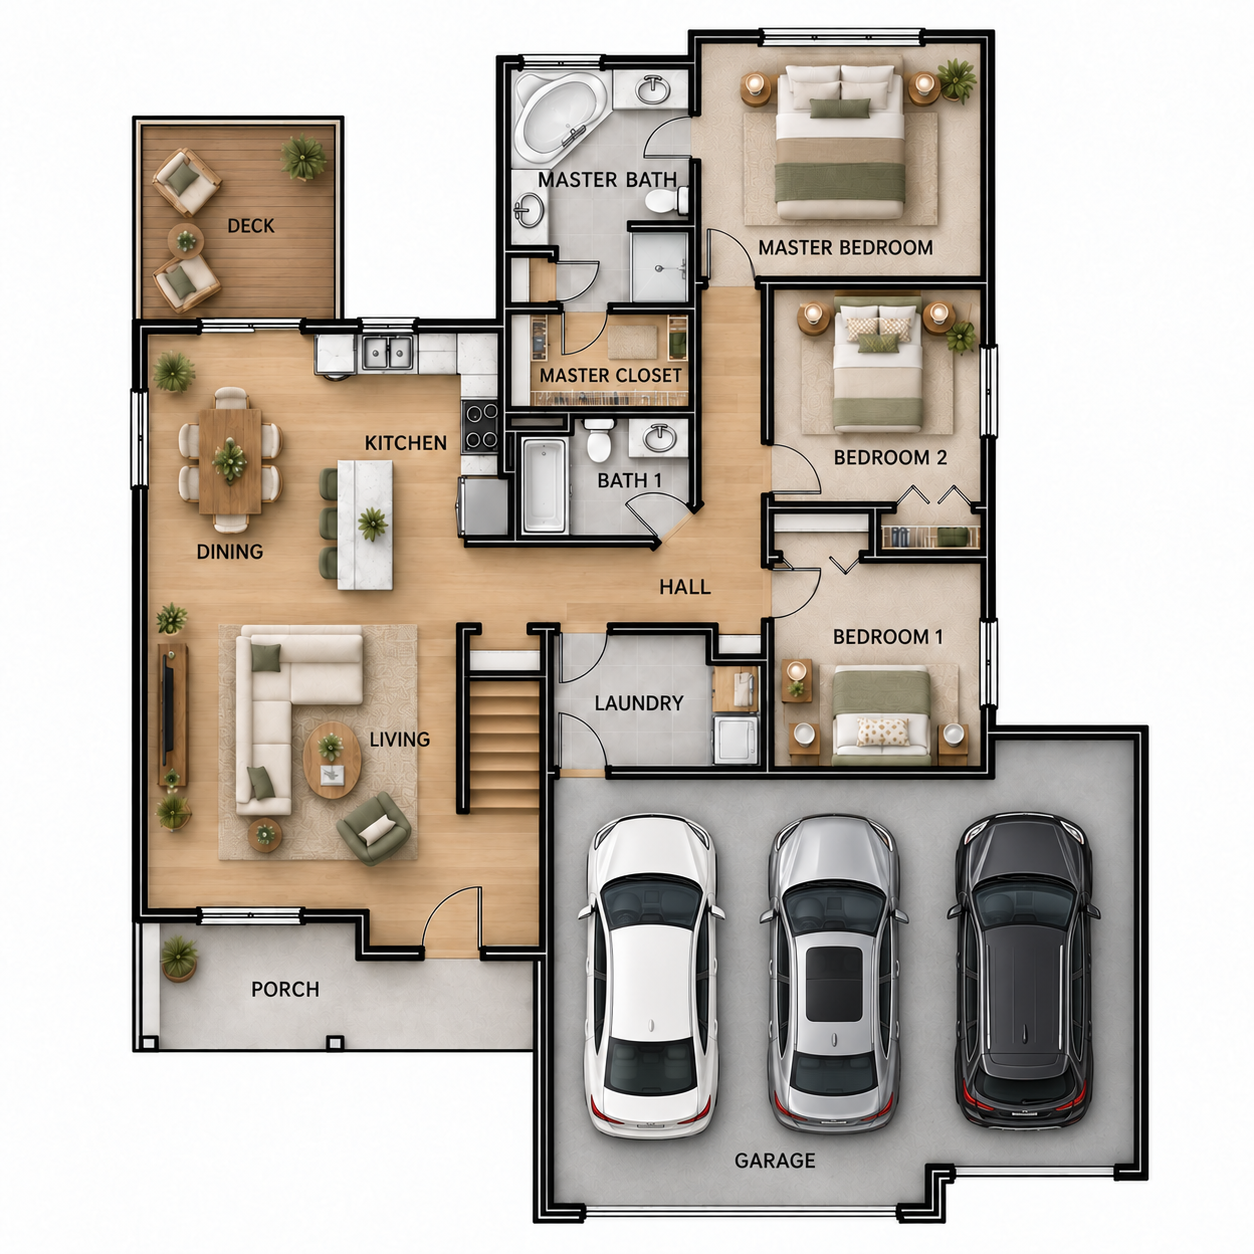
Click any image to view it in full size.
Questions? Contact Us!